Welcome home to this beautifully maintained 3-bedroom home, ideally situated in a desirable area of town. Featuring an upgraded kitchen with modern finishes and a renovated bathroom, this home offers the perfect blend of style, comfort, and functionality. The inviting cozy den, complete with a gas fireplace, provides the perfect space to relax with family or unwind after a long day. There's an additional 3 pc bathroom and seperate laundry room. The bright and welcoming living areas create an ideal setting for everyday living. Step outside to a large deck overlooking the fully fenced peaceful backyard, offering plenty of room for summer barbecues, family gatherings, or quiet evenings outdoors. Two storage sheds provide ample space for tools, gardening equipment, and seasonal items. Located in a sought-after neighbourhood close to parks, schools, shopping, and everyday amenities, this move-in-ready home is an excellent opportunity for first-time buyers, growing families, or those looking to downsize without sacrificing comfort. Furnace-A/C 2022, Tankless HW 2021. Don't miss your opportunity to own this wonderful home in a fantastic location. Book your private showing today!
For sale
C$374,900
694 Albert St, Chatham Kent, ON N8A 1Y9
3beds
Single Family Residence
Built in 1962
8,363 Square Feet Lot
$-- Zestimate®
C$--/sqft
C$-- HOA
What's special
Renovated bathroomInviting cozy denGas fireplaceFully fenced peaceful backyard
- 23 hours |
- 7 |
- 0 |
Zillow last checked:
Listing updated:
Listed by:
Joe Freeburn, Sales Person,
Riversite Realty Inc. Ii Brokerage Brokerage,
Mark Persyn, Sales Person,
Riversite Realty Inc. Ii Brokerage
Source: Windsor-Essex County AOR,MLS®#: 26018838 Originating MLS®#: Chatham-Kent Association of REALTORS®
Originating MLS®#: Chatham-Kent Association of REALTORS®Facts & features
Interior
Bedrooms & bathrooms
- Bedrooms: 3
- Bathrooms: 2
- Full bathrooms: 1
- 1/2 bathrooms: 1
Heating
- Natural Gas, Forced Air, Furnace
Cooling
- Central Air
Appliances
- Included: Dishwasher, Dryer, Microwave Range Hood Combo, Refrigerator, Stove, Washer, Gas Water Heater
Features
- Flooring: Carpet, Laminate
- Basement: Crawl Space
- Fireplace features: Fireplace 1 Fuel (Gas), Fireplace 1 (Free Standing Metal)
Property
Parking
- Parking features: Double Width Or More Drive, Front Drive, Paved Drive, None
- Has uncovered spaces: Yes
Features
- Patio & porch: Patio, Sundeck
- Fencing: Fenced Yard
- Frontage length: 63.21
Lot
- Size: 8,363 Square Feet
- Features: Landscaped, Shopping Nearby, Wooded, Acreage Info (Unknown)
Details
- Additional structures: Storage Shed
- Zoning: RES
Construction
Type & style
- Home type: SingleFamily
- Architectural style: Bungalow
- Property subtype: Single Family Residence
Materials
- Aluminum/Vinyl, Brick
- Foundation: Block
Condition
- Year built: 1962
Utilities & green energy
- Sewer: Sanitary
- Water: Municipal Water
- Utilities for property: Water Connected, Sewer Connected
Community & HOA
Location
- Region: Chatham Kent
Financial & listing details
- Annual tax amount: C$3,035
- Date on market: 8/5/2026
- Inclusions: Refrigerator, Stove, Dishwasher, Microwace Range Hood, Washer, Dryer.
- Ownership: Freehold
J
Joe Freeburn, Sales Person
(604) 626-7470
By pressing Contact Agent, you agree that the real estate professional identified above may call/text you about your search, which may involve use of automated means and pre-recorded/artificial voices. You don't need to consent as a condition of buying any property, goods, or services. Message/data rates may apply. You also agree to our Terms of Use. Zillow does not endorse any real estate professionals. We may share information about your recent and future site activity with your agent to help them understand what you're looking for in a home.
Price history
| Date | Event | Price |
|---|---|---|
| 8/5/2026 | Listed for sale | C$374,900 |
Source:  Windsor-Essex County AOR #26018838 Report a problem Windsor-Essex County AOR #26018838 Report a problem | ||
Public tax history
Tax history is unavailable.
Climate risks
Neighborhood: Wallaceburg
Nearby schools
GreatSchools rating
- NAMillside Elementary SchoolGrades: PK-1Distance: 9.1 mi
- 5/10Algonac High SchoolGrades: 7-12Distance: 10.8 mi
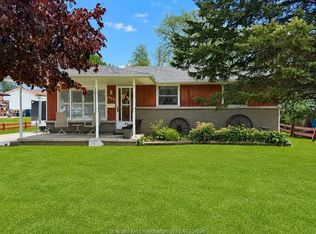
- C$359,9003 bd2 ba-- sqft751 Albert St, Chatham Kent, ON N8A1Y8For Sale
- C$349,9002 bd1 ba-- sqft8 Henry St #8, Chatham Kent, ON N8A1C3For Sale

- C$409,9005 bd2 ba-- sqft28 Bridle Path Rd, Chatham Kent, ON N8A4Z3For Sale

- C$425,0003 bd1 ba-- sqft409 Murray St, Chatham Kent, ON N8A1V5For Sale
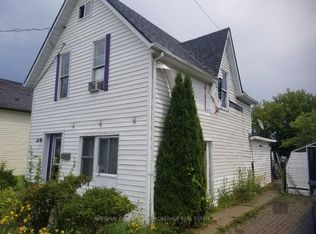
- C$1,8503 bd1 ba-- sqft311 Queen St, Chatham Kent, ON N8A1G7For Rent
- C$129,0000.25 acres327 Queen St, Chatham Kent, ON N8A1G7Lot/Land
- C$249,9002 bd2 ba-- sqft655 Duke St, Chatham Kent, ON N8A1G1For Sale
- C$265,0003 bd2 ba-- sqft17 McNaughton Ave, Chatham Kent, ON N8A1R7For Sale
Similar homes
- C$359,9003 bd2 ba-- sqft751 Albert St, Chatham Kent, ON N8A 1Y8For SaleMLS ID #26018006, Mark Persyn, Sales Person, Riversite Realty Inc. Ii Brokerage Brokerage. Windsor-Essex County AOR
- C$359,9003 bd2 ba-- sqft58 Margaret Ave, Chatham Kent, ON N8A 1Z9For Sale
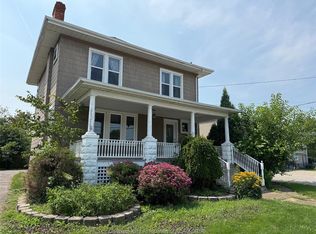 MLS ID #26018551, Rose-Marie Yazbeck, Broker, Riversite Realty Inc. Ii Brokerage Brokerage. Windsor-Essex County AOR
 - C$349,9002 bd1 ba-- sqft8 Henry St #8, Chatham Kent, ON N8A 1C3For SaleMLS ID #26015221, Kevin Roocroft, Broker, Realty House Inc. (Wallaceburg) Brokerage. Windsor-Essex County AOR
- C$399,9004 bd2 ba-- sqft75 Warwick Dr, Chatham Kent, ON N8A 3N6For Sale
 MLS ID #26015436, Joe Freeburn, Sales Person, Riversite Realty Inc. Ii Brokerage Brokerage. Windsor-Essex County AOR
 - C$299,0003 bd2 ba1.7k sqft830 Elgin St, Chatham Kent, ON N8A 3C7For SaleMLS ID #26017128, Eric Babcock, Sales Person, Riversite Realty Inc. Ii Brokerage Brokerage. Windsor-Essex County AOR
- C$399,9003 bd2 ba-- sqft1037 Elizabeth St, Chatham Kent, ON N8A 3A6For SaleMLS ID #26015799, Lisa Everaert, Sales Person, Royal Lepage Peifer Realty Inc. (Wallaceburg) Brokerage. Windsor-Essex County AOR
- C$374,9004 bd2 ba-- sqft5041 Dufferin Ave, Chatham Kent, ON N8A 4N1For SaleMLS ID #26011986, Rose-Marie Yazbeck, Broker, Riversite Realty Inc. Ii Brokerage Brokerage. Windsor-Essex County AOR
- C$459,0003 bd2 ba-- sqft305 Sandra Cres, Chatham Kent, ON N8A 2C4For SaleMLS ID #26014550, Mark Persyn, Sales Person, Riversite Realty Inc. Ii Brokerage Brokerage. Windsor-Essex County AOR
- C$449,9004 bd3 ba-- sqft5 Cameron St, Chatham Kent, ON N8A 1R3For SaleMLS ID #26017021, Peter Allaer, Broker Of Record, Riversite Realty Inc. Ii Brokerage Brokerage. Windsor-Essex County AOR
- C$399,9004 bd1 ba-- sqft31 Forhan St, Chatham Kent, ON N8A 3S4For SaleMLS ID #26013984, Goran Todorovic , Broker Of Record, Remax Care Realty Brokerage. Windsor-Essex County AOR
- C$329,0003 bd2 ba-- sqft68 Greenbriar Trl, Chatham Kent, ON N8A 4V4For SaleMLS ID #26006444, Karen Melton, Sales Person, Riversite Realty Inc. Ii Brokerage Brokerage. Windsor-Essex County AOR
- C$249,9002 bd2 ba-- sqft655 Duke St, Chatham Kent, ON N8A 1G1For SaleMLS ID #26015143, Rose-Marie Yazbeck, Broker, Riversite Realty Inc. Ii Brokerage Brokerage. Windsor-Essex County AOR
- C$399,9003 bd1 ba-- sqft410 McNaughton Ave E, Chatham Kent, ON N7L 2G9For SaleMLS ID #26018587, Jeff Godreau, Sales Person, Royal Lepage Peifer Realty Brokerage Brokerage. Windsor-Essex County AOR
- C$449,9003 bd2 ba-- sqft125 Bruinsma Ave, Chatham Kent, ON N8A 5C4For SaleMLS ID #26012915, Rose-Marie Yazbeck, Broker, Riversite Realty Inc. Ii Brokerage Brokerage. Windsor-Essex County AOR
- C$265,0003 bd2 ba-- sqft17 McNaughton Ave, Chatham Kent, ON N8A 1R7For SaleMLS ID #25029215, Jackie Patterson, Broker, Gagner & Associates Excel Realty Services Inc. (Blenheim) Brokerage. Windsor-Essex County AOR
- C$489,9003 bd2 ba-- sqft299 Trerice St E, Chatham Kent, ON N0P 1M0For SaleMLS ID #26018878, Krista Mall, Sales Person, Royal Lepage Peifer Realty (Dresden) Brokerage. Windsor-Essex County AOR
- C$199,9002 bd1 ba-- sqft32 Warwick Dr, Chatham Kent, ON N8A 3N4For SaleMLS ID #26018454, Joe Freeburn, Sales Person, Riversite Realty Inc. Ii Brokerage Brokerage. Windsor-Essex County AOR
- C$549,0003 bd2 ba-- sqft24261 Degeest Rd, Chatham Kent, ON N7M 5J2For SaleMLS ID #26018595, Joe Freeburn, Sales Person, Riversite Realty Inc. Ii Brokerage Brokerage. Windsor-Essex County AOR
- C$396,0002 bd1 ba-- sqft457 Smith Line, Saint Clair, ON N0P 2H0For SaleMLS ID #26018017, Leland Mills, Sales Person, M.C. Homes Realty Inc. Brokerage Brokerage. Windsor-Essex County AOR
- C$509,9904 bd2 ba-- sqft165 Thomas Ave, Chatham Kent, ON N8A 5H6For SaleMLS ID #26018171, Maher Aouli, Sales Person, Remax Capital Diamond Realty Brokerage. Windsor-Essex County AOR
