Welcome to this bright and beautifully maintained 4-bedroom, 2-bathroom home that offers the perfect blend of comfort, functionality, and charm. Featuring warm wood accents throughout, this move-in-ready property has been lovingly cared for and is ready for its next family. The inviting kitchen offers a convenient breakfast bar, newer appliances, and opens seamlessly into a cozy family room complete with a gas fireplace—the perfect place to gather with family and friends. With generous storage on every level, this home is designed for practical living. Each of the four spacious bedrooms features large closets, providing plenty of room for the whole family. The lower level offers even more versatility with a large workshop, cold cellar, and excellent storage. Recent updates provide added peace of mind, including a new sump pump with battery backup, exterior drainage improvements completed in 2025, and an interior water control system that helps keep the basement dry and protected from moisture. Step outside to enjoy the large backyard and patio deck an ideal setting for summer barbecues, entertaining guests, or simply relaxing outdoors. Located in a highly desirable neighbourhood, this home is just minutes from schools, shopping, parks, and everyday amenities, making it an excellent choice for families and anyone looking for a convenient lifestyle. Don't miss the opportunity to own this well-maintained, move-in-ready home in one of the area's most sought-after locations. Book your private showing today!
For sale
C$399,900
75 Warwick Dr, Chatham Kent, ON N8A 3N6
4beds
Single Family Residence
Built in 1964
8,276 Square Feet Lot
$-- Zestimate®
C$--/sqft
C$-- HOA
What's special
Bright and beautifully maintainedWarm wood accents throughoutInviting kitchenConvenient breakfast barNewer appliancesCozy family roomGas fireplace
- 22 days |
- 26 |
- 0 |
Zillow last checked:
Listing updated:
Listed by:
Joe Freeburn, Sales Person,
Riversite Realty Inc. Ii Brokerage Brokerage,
Mark Persyn, Sales Person,
Riversite Realty Inc. Ii Brokerage
Source: Windsor-Essex County AOR,MLS®#: 26015436 Originating MLS®#: Chatham-Kent Association of REALTORS®
Originating MLS®#: Chatham-Kent Association of REALTORS®Facts & features
Interior
Bedrooms & bathrooms
- Bedrooms: 4
- Bathrooms: 2
- Full bathrooms: 1
- 1/2 bathrooms: 1
Heating
- Natural Gas, Forced Air, Furnace
Cooling
- Central Air, Fully Air Conditioned
Appliances
- Included: Cooktop, Dishwasher, Dryer, Microwave Range Hood Combo, Oven Built-In, Refrigerator, Washer, Gas Water Heater
Features
- Flooring: Carpet Over Hardwood, Carpet, Laminate
- Basement: Full
- Number of fireplaces: 1
- Fireplace features: Fireplace 1 Fuel (Gas), Fireplace 1 (Direct Vent)
Property
Parking
- Parking features: Concrete Drive, Finished Drive, Side Drive, None
- Has uncovered spaces: Yes
Features
- Levels: Two
- Patio & porch: Patio, Sundeck
- Fencing: Fenced Yard
- Frontage length: 70.00
Lot
- Size: 8,276 Square Feet
- Features: Landscaped, Playground Nearby, Shopping Nearby, Wooded, Acreage Info (Unknown)
Details
- Parcel number: PLAN 496 PT LOT 41 PT LOT 42
- Zoning: RES
Construction
Type & style
- Home type: SingleFamily
- Property subtype: Single Family Residence
Materials
- Aluminum/Vinyl, Brick
- Foundation: Block
- Roof: Asphalt Shingle
Condition
- Year built: 1964
Utilities & green energy
- Sewer: Sanitary
- Water: Municipal Water
- Utilities for property: Water Connected, Sewer Connected
Community & HOA
Location
- Region: Chatham Kent
Financial & listing details
- Annual tax amount: C$2,584
- Date on market: 6/30/2026
- Inclusions: Refrigerator, Stove, Wall Oven, Dishwasher, Washer, Dryer, Bar Stools, All Window Coverings, Light Fixtures And Ceiling Fans, All Bathroom Mirrors.
- Ownership: Freehold
Joe Freeburn, Sales Person
Joe Freeburn, Sales Person
(604) 626-7470
By pressing Contact Agent, you agree that the real estate professional identified above may call/text you about your search, which may involve use of automated means and pre-recorded/artificial voices. You don't need to consent as a condition of buying any property, goods, or services. Message/data rates may apply. You also agree to our Terms of Use. Zillow does not endorse any real estate professionals. We may share information about your recent and future site activity with your agent to help them understand what you're looking for in a home.
Price history
| Date | Event | Price |
|---|---|---|
| 7/14/2026 | Price change | C$399,900-2.2% |
Source:  Windsor-Essex County AOR #26015436 Report a problem Windsor-Essex County AOR #26015436 Report a problem | ||
| 6/30/2026 | Listed for sale | C$409,000 |
Source: Windsor-Essex County AOR #26015436 Report a problem | ||
Public tax history
Tax history is unavailable.
Climate risks
Neighborhood: Wallaceburg
Nearby schools
GreatSchools rating
- NAMillside Elementary SchoolGrades: PK-1Distance: 7.7 mi
- 5/10Algonac High SchoolGrades: 7-12Distance: 9.5 mi
- C$328,8003 bd2 ba-- sqft1709 Dufferin Ave, Chatham Kent, ON N8A2X3For Sale

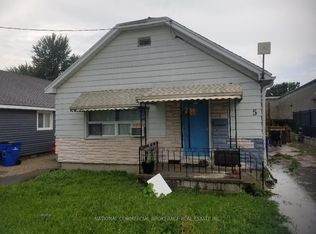
- C$275,0002 bd1 ba-- sqft5 Arnold St, Chatham Kent, ON N8A3P3For Sale
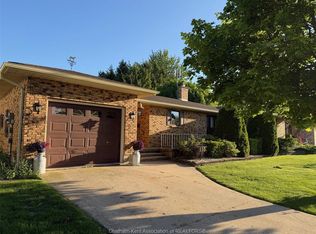
- C$409,9004 bd2 ba1.7k sqft206 Turnbull Ave, Chatham Kent, ON N8A2M9For Sale

- C$449,9003 bd2 ba-- sqft125 Bruinsma Ave, Chatham Kent, ON N8A5C4For Sale
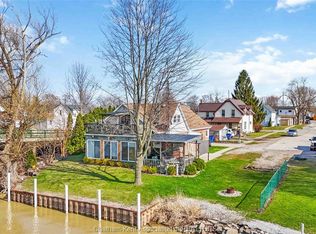
- C$239,9002 bd1 ba-- sqft8 3rd St, Chatham Kent, ON N8A3P6For Sale
- C$249,9001 Acres1814 Dufferin Ave, Chatham Kent, ON N8A2X5Lot/Land
- C$399,9004 bd1 ba-- sqft31 Forhan St, Chatham Kent, ON N8A3S4For Sale
- C$399,9004 bd2 ba-- sqft41 Dauw Ave, Chatham Kent, ON N8A3N3For Sale
Similar homes
- C$409,9004 bd2 ba1.7k sqft206 Turnbull Ave, Chatham Kent, ON N8A 2M9For SaleMLS ID #26015811, Peter Allaer, Broker Of Record, Riversite Realty Inc. Ii Brokerage Brokerage. Windsor-Essex County AOR
- C$399,9004 bd2 ba-- sqft41 Dauw Ave, Chatham Kent, ON N8A 3N3For Sale
 MLS ID #26015607, Courtney Aarssen, Sales Person, Riversite Realty Inc. Ii Brokerage Brokerage. Windsor-Essex County AOR
 - C$399,9003 bd2 ba-- sqft1037 Elizabeth St, Chatham Kent, ON N8A 3A6For Sale
 MLS ID #26015799, Lisa Everaert, Sales Person, Royal Lepage Peifer Realty Inc. (Wallaceburg) Brokerage. Windsor-Essex County AOR
 - C$449,9004 bd3 ba-- sqft5 Cameron St, Chatham Kent, ON N8A 1R3For Sale
 MLS ID #26017021, Peter Allaer, Broker Of Record, Riversite Realty Inc. Ii Brokerage Brokerage. Windsor-Essex County AOR
 - C$449,9003 bd2 ba-- sqft125 Bruinsma Ave, Chatham Kent, ON N8A 5C4For SaleMLS ID #26012915, Rose-Marie Yazbeck, Broker, Riversite Realty Inc. Ii Brokerage Brokerage. Windsor-Essex County AOR
- C$374,9004 bd2 ba-- sqft5041 Dufferin Ave, Chatham Kent, ON N8A 4N1For SaleMLS ID #26011986, Rose-Marie Yazbeck, Broker, Riversite Realty Inc. Ii Brokerage Brokerage. Windsor-Essex County AOR
- C$299,0003 bd2 ba1.7k sqft830 Elgin St, Chatham Kent, ON N8A 3C7For SaleMLS ID #26017128, Eric Babcock, Sales Person, Riversite Realty Inc. Ii Brokerage Brokerage. Windsor-Essex County AOR
- C$369,9003 bd2 ba-- sqft751 Albert St, Chatham Kent, ON N8A 1Y8For SaleMLS ID #26011305, Joe Freeburn, Sales Person, Riversite Realty Inc. Ii Brokerage Brokerage. Windsor-Essex County AOR
- C$459,0003 bd2 ba-- sqft305 Sandra Cres, Chatham Kent, ON N8A 2C4For SaleMLS ID #26014550, Mark Persyn, Sales Person, Riversite Realty Inc. Ii Brokerage Brokerage. Windsor-Essex County AOR
- C$378,5003 bd2 ba-- sqft58 Margaret Ave, Chatham Kent, ON N8A 1Z9For SaleMLS ID #26009825, Rose-Marie Yazbeck, Broker, Riversite Realty Inc. Ii Brokerage Brokerage. Windsor-Essex County AOR
- C$469,9005 bd2 ba-- sqft622 Sandra Cres, Chatham Kent, ON N8A 2C6For SaleMLS ID #26016351, Eric Fitzgerald, Sales Person, Royal Lepage Peifer Realty Brokerage Brokerage. Windsor-Essex County AOR
- C$349,9002 bd1 ba-- sqft8 Henry St #8, Chatham Kent, ON N8A 1C3For SaleMLS ID #26015221, Kevin Roocroft, Broker, Realty House Inc. (Wallaceburg) Brokerage. Windsor-Essex County AOR
- C$289,0002 bd1 ba750 sqft1148 Elgin St, Chatham Kent, ON N8A 3E4For SaleMLS ID #26014602, Joe Freeburn, Sales Person, Riversite Realty Inc. Ii Brokerage Brokerage. Windsor-Essex County AOR
- C$275,9002 bd2 ba-- sqft655 Duke St, Chatham Kent, ON N8A 1G1For SaleMLS ID #26015143, Rose-Marie Yazbeck, Broker, Riversite Realty Inc. Ii Brokerage Brokerage. Windsor-Essex County AOR
- C$247,9774 bd2 ba-- sqft418 Gillard St, Chatham Kent, ON N8A 1N6For SaleMLS ID #26015131, Don Moyer, Sales Person, Realty House Inc. Brokerage Brokerage. Windsor-Essex County AOR
- C$339,9002 bd1 ba-- sqft264 Walnut St, Chatham Kent, ON N0P 1M0For SaleMLS ID #26017644, Michael Eves, Sales Person, Gagner & Associates Excel Realty Services Inc. Brokerage Brokerage. Windsor-Essex County AOR
- C$329,0003 bd2 ba-- sqft68 Greenbriar Trl, Chatham Kent, ON N8A 4V4For SaleMLS ID #26006444, Karen Melton, Sales Person, Riversite Realty Inc. Ii Brokerage Brokerage. Windsor-Essex County AOR
- C$269,9003 bd1 ba-- sqft16 McNaughton Ave, Chatham Kent, ON N8A 1R8For SaleMLS ID #26015494, Deanna Afaf Danaf, Sales Person, Jump Realty Inc. Brokerage. Windsor-Essex County AOR
- C$279,9003 bd2 ba-- sqft17 McNaughton Ave, Chatham Kent, ON N8A 1R7For SaleMLS ID #25029215, Jackie Patterson, Broker, Gagner & Associates Excel Realty Services Inc. (Blenheim) Brokerage. Windsor-Essex County AOR
- C$429,9003 bd3 ba-- sqft637 Wilkesport Line, Saint Clair, ON N0P 2H0For SaleMLS ID #26015784, Lisa Everaert, Sales Person, Royal Lepage Peifer Realty Inc. (Wallaceburg) Brokerage. Windsor-Essex County AOR
