Welcome to 17 McNaughton Ave., a charming and versatile 3-bedroom, 2-bath home located in the heart of Wallaceburg—steps from shopping, restaurants, parks, and everyday conveniences. Offering a smart layout with both comfort and functionality, this home is ideal for first-time buyers, downsizers, or anyone seeking affordable living without sacrificing space or location. Inside, the main floor provides a practical and inviting flow, featuring a comfortable living room, a dedicated dining area, an efficient kitchen, and a convenient 3-piece bathroom. A main-floor bedroom adds flexibility for those seeking single-level living or an ideal guest room or office. Upstairs, two additional bedrooms offer privacy and warmth, including a primary suite complete with its own 3-piece ensuite bathroom—an exceptional bonus at this price point. Outside, the property features a detached garage that is perfect for storage, hobbies, or workshop needs, along with a manageable backyard ideal for small gatherings, pets, or future garden plans. Whether you envision a cozy outdoor retreat or simply a low-maintenance green space, the yard offers just the right amount of room. Recent renovations and updates over the years have enhanced the home’s comfort and potential, while still leaving opportunities for personal touches. All seller possessions (excluding inclusions) will be removed prior to closing, and the home will be professionally cleaned, ensuring a smooth and comfortable move-in experience for the next owner. Affordable, functional, and conveniently located—this property is an excellent opportunity to own a solid home with great potential in a well-established neighbourhood. Book your showing today and discover how 17 McNaughton Ave. can fit your lifestyle, your budget, and your future plans!
For sale
C$265,000
17 McNaughton Ave, Chatham Kent, ON N8A 1R7
3beds
SingleFamily
Built in 1942
3,920 Square Feet Lot
$-- Zestimate®
C$--/sqft
C$-- HOA
What's special
Dedicated dining areaEfficient kitchenMain-floor bedroomLow-maintenance green space
- 126 days |
- 27 |
- 0 |
Zillow last checked:
Listing updated:
Listed by:
Jackie Patterson, Broker,
Gagner & Associates Excel Realty Services Inc. (Blenheim) Brokerage
Source: Windsor-Essex County AOR,MLS®#: 25029215 Originating MLS®#: Chatham-Kent Association of REALTORS®
Originating MLS®#: Chatham-Kent Association of REALTORS®Facts & features
Interior
Bedrooms & bathrooms
- Bedrooms: 3
- Bathrooms: 2
- Full bathrooms: 2
Heating
- Electric, Heat Pump
Cooling
- Heat Pump
Appliances
- Included: Refrigerator, Stove, Washer, Electric Water Heater
Features
- Walk-In Closet
- Flooring: Carpet, Laminate
- Basement: Partial,Unfinished
Property
Parking
- Total spaces: 1
- Parking features: Gravel Drive, Shared Driveway, Single Garage, Detached
- Garage spaces: 1
- Has uncovered spaces: Yes
Features
- Levels: One and One Half
- Patio & porch: Covered Porch
- Fencing: Fenced Yard
- Frontage length: 40.12
Lot
- Size: 3,920 Square Feet
- Features: Landscaped, Playground Nearby, Shopping Nearby, Wooded, Acreage Info (Unknown)
Details
- Additional structures: Storage Shed, Workshop
- Zoning: RES
Construction
Type & style
- Home type: SingleFamily
Materials
- Aluminum/Vinyl
- Foundation: Block
- Roof: Asphalt Shingle
Condition
- Year built: 1942
Utilities & green energy
- Sewer: Sanitary
- Water: Municipal Water
- Utilities for property: Water Connected, Sewer Connected
Community & HOA
Community
- Features: Walking Trails Nearby
Location
- Region: Chatham Kent
Financial & listing details
- Annual tax amount: C$1,540
- Date on market: 4/15/2026
- Inclusions: Fridge, Stove, Washer, Dryer, Window Coverings, Bathroom Mirror, Light Fixtures And Ceiling Fans, Progressive Garbage Bin
- Ownership: Freehold
Price history
| Date | Event | Price |
|---|---|---|
| 7/23/2026 | Price change | C$265,000-5.3% |
Source:  Windsor-Essex County AOR #25029215 Report a problem Windsor-Essex County AOR #25029215 Report a problem | ||
| 4/15/2026 | Listed for sale | C$279,900 |
Source: Windsor-Essex County AOR #25029215 Report a problem | ||
Public tax history
Tax history is unavailable.
Climate risks
Neighborhood: Wallaceburg
Nearby schools
GreatSchools rating
- NAMillside Elementary SchoolGrades: PK-1Distance: 8.6 mi
- 5/10Algonac High SchoolGrades: 7-12Distance: 10.4 mi
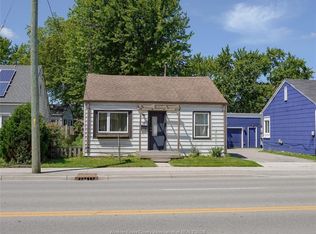
- C$269,9003 bd1 ba-- sqft16 McNaughton Ave, Chatham Kent, ON N8A1R8For Sale
- C$233,9002 bd1 ba-- sqft14 McNaughton Ave, Chatham Kent, ON N8A1R8For Sale

- C$284,9993 bd1 ba-- sqft19 Montgomery Dr, Chatham Kent, ON N8A1P2For Sale
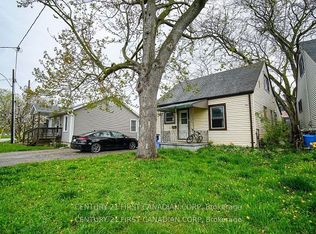
- C$249,9002 bd2 ba-- sqft655 Duke St, Chatham Kent, ON N8A1G1For Sale

- C$450,0004 bd2 ba1.9k sqft343 Gillard St, Chatham Kent, ON N8A1N5Sold
- C$199,0003 bd2 ba-- sqft12 Montgomery Dr #A107, Chatham Kent, ON N8A5B5For Sale
- C$169,9003 bd2 ba-- sqft12 Montgomery Dr #A207, Chatham Kent, ON N8A5B5For Sale
- C$449,9004 bd3 ba-- sqft5 Cameron St, Chatham Kent, ON N8A1R3For Sale
Similar homes
- C$269,9003 bd1 ba-- sqft16 McNaughton Ave, Chatham Kent, ON N8A 1R8For SaleMLS ID #26015494, Deanna Afaf Danaf, Sales Person, Jump Realty Inc. Brokerage. Windsor-Essex County AOR
- C$249,9002 bd2 ba-- sqft655 Duke St, Chatham Kent, ON N8A 1G1For SaleMLS ID #26015143, Rose-Marie Yazbeck, Broker, Riversite Realty Inc. Ii Brokerage Brokerage. Windsor-Essex County AOR
- C$260,0002 bd1 ba-- sqft18 Pearl St, Chatham Kent, ON N8A 1P6For Sale
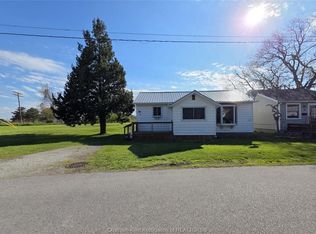 MLS ID #26011050, Ashley Anderson, Sales Person, Realty House Inc. (Wallaceburg) Brokerage. Windsor-Essex County AOR
 - C$233,9002 bd1 ba-- sqft14 McNaughton Ave, Chatham Kent, ON N8A 1R8For SaleMLS ID #26017991, Ashley Amato, Broker, Royal Lepage Peifer Realty Brokerage Brokerage. Windsor-Essex County AOR
- C$275,0002 bd1 ba-- sqft204 Margaret Ave, Chatham Kent, ON N8A 2A1For SaleMLS ID #26017667, Darren Hart, Sales Person, Royal Lepage Peifer Realty Brokerage Brokerage. Windsor-Essex County AOR
- C$224,9002 bd1 ba-- sqft700 Wallace St, Chatham Kent, ON N8A 1K2For SaleMLS ID #26015613, Rose-Marie Yazbeck, Broker, Riversite Realty Inc. Ii Brokerage Brokerage. Windsor-Essex County AOR
- C$359,9003 bd2 ba-- sqft58 Margaret Ave, Chatham Kent, ON N8A 1Z9For SaleMLS ID #26018551, Rose-Marie Yazbeck, Broker, Riversite Realty Inc. Ii Brokerage Brokerage. Windsor-Essex County AOR
- C$299,900-- bd-- ba-- sqft928 James St, Chatham Kent, ON N8A 2P7For SaleMLS ID #26013472, Peter Allaer, Broker Of Record, Riversite Realty Inc. Ii Brokerage Brokerage. Windsor-Essex County AOR
- C$299,0003 bd1 ba-- sqft17 Grand Ave, Chatham Kent, ON N8A 4J8For SaleMLS ID #26017330, Lisa Everaert, Sales Person, Royal Lepage Peifer Realty Inc. (Wallaceburg) Brokerage. Windsor-Essex County AOR
- C$374,9003 bd2 ba-- sqft694 Albert St, Chatham Kent, ON N8A 1Y9For SaleMLS ID #26018838, Joe Freeburn, Sales Person, Riversite Realty Inc. Ii Brokerage Brokerage. Windsor-Essex County AOR
- C$229,9003 bd1 ba-- sqft145 Jeanne St, Chatham Kent, ON N8A 3J5For SaleMLS ID #26015771, Krista Mall, Sales Person, Royal Lepage Peifer Realty (Dresden) Brokerage. Windsor-Essex County AOR
- C$359,9003 bd2 ba-- sqft751 Albert St, Chatham Kent, ON N8A 1Y8For SaleMLS ID #26018006, Mark Persyn, Sales Person, Riversite Realty Inc. Ii Brokerage Brokerage. Windsor-Essex County AOR
- C$349,9002 bd1 ba-- sqft8 Henry St #8, Chatham Kent, ON N8A 1C3For SaleMLS ID #26015221, Kevin Roocroft, Broker, Realty House Inc. (Wallaceburg) Brokerage. Windsor-Essex County AOR
- C$199,0003 bd2 ba-- sqft12 Montgomery Dr #A107, Chatham Kent, ON N8A 5B5For SaleMLS ID #26014947, Pamela Mcdonald, Sales Person, Century 21 Local Home Team Realty Inc. Brokerage. Windsor-Essex County AOR
- C$329,0003 bd2 ba-- sqft68 Greenbriar Trl, Chatham Kent, ON N8A 4V4For SaleMLS ID #26006444, Karen Melton, Sales Person, Riversite Realty Inc. Ii Brokerage Brokerage. Windsor-Essex County AOR
- C$224,9003 bd2 ba-- sqft194 A Forhan St #194, Chatham Kent, ON N8A 3R4For SaleMLS ID #26010744, Peter Allaer, Broker Of Record, Riversite Realty Inc. Ii Brokerage Brokerage. Windsor-Essex County AOR
- C$169,9003 bd2 ba-- sqft12 Montgomery Dr #A207, Chatham Kent, ON N8A 5B5For SaleMLS ID #26011926, Barbara Mccaughrin, Broker, Realty House Inc. (Wallaceburg) Brokerage. Windsor-Essex County AOR
- C$279,9992 bd1 ba-- sqft101 Harvey St, Chatham Kent, ON N7M 1M4For SaleMLS ID #26019258, Ryan Jones, Broker, Gagner & Associates Excel Realty Services Inc. (Blenheim) Brokerage. Windsor-Essex County AOR
- C$210,0003 bd2 ba-- sqft299 Victoria Ave, Chatham Kent, ON N0P 1M0For SaleMLS ID #26012753, Christina Blonde, Sales Person, Royal Lepage Peifer Realty Inc. (Tilbury) Brokerage. Windsor-Essex County AOR
- C$275,0003 bd2 ba-- sqft252 Wellington St E, Chatham Kent, ON N7M 3P5For SaleMLS ID #26018450, Mackenna Lyons, Sales Person, Nest Realty Inc. Brokerage. Windsor-Essex County AOR
