Ideally located in a great neighbourhood close to schools. This well-maintained home offers a functional layout with space for the whole family. The main floor features three comfortable bedrooms along with a 4-piece bathroom making it ideal for family living. The bright eat-in kitchen provides plenty of space for everyday meals, while the separate dining room area is perfect for hosting family dinners and gatherings. A welcoming living room offers a comfortable place to relax and unwind. The lower level adds even more space with a large recreation room--ideal for movie nights, a games area or a playroom. The basement also includes a laundry area, a 3 piece bathroom and an additional functioning kitchen; offering great flexibility for extended family, guests or entertaining. With a location close to schools, this home is a great opportunity for families, first-time buyers, or those looking for a property with extra living space.
For sale
C$329,000
68 Greenbriar Trl, Chatham Kent, ON N8A 4V4
3beds
Single Family Residence
Built in 1975
-- sqft lot
$-- Zestimate®
C$--/sqft
C$-- HOA
What's special
Functional layoutThree comfortable bedroomsBright eat-in kitchenSeparate dining room areaLarge recreation roomLaundry areaAdditional functioning kitchen
- 117 days |
- 16 |
- 0 |
Zillow last checked:
Listing updated:
Listed by:
Karen Melton, Sales Person,
Riversite Realty Inc. Ii Brokerage Brokerage
Source: Windsor-Essex County AOR,MLS®#: 26006444 Originating MLS®#: Chatham-Kent Association of REALTORS®
Originating MLS®#: Chatham-Kent Association of REALTORS®Facts & features
Interior
Bedrooms & bathrooms
- Bedrooms: 3
- Bathrooms: 2
- Full bathrooms: 2
Rooms
- Room types: 2nd Kitchen
Heating
- Natural Gas, Forced Air, Furnace
Cooling
- Central Air
Appliances
- Included: 2 Fridges, 2 Stoves, Gas Water Heater
Features
- Flooring: Carpet, Parquet
- Basement: Full,Finished
Property
Parking
- Parking features: Concrete Drive, Double Width Or More Drive, None
- Has uncovered spaces: Yes
Features
- Fencing: Fenced Yard
- Frontage length: 52.17
Lot
- Features: Acreage Info (Unknown)
Details
- Additional structures: Storage Shed
- Zoning: RES
Construction
Type & style
- Home type: SingleFamily
- Architectural style: Bungalow
- Property subtype: Single Family Residence
Materials
- Aluminum/Vinyl, Brick
- Foundation: Concrete Perimeter
- Roof: Asphalt Shingle
Condition
- Year built: 1975
Utilities & green energy
- Sewer: Sanitary
- Water: Municipal Water
- Utilities for property: Water Connected, Sewer Connected
Community & HOA
Location
- Region: Chatham Kent
Financial & listing details
- Annual tax amount: C$2,628
- Date on market: 3/30/2026
- Inclusions: Washer, Dryer (gas), Fridge, Gas Stove--down, Fridge, Hydro Stove--up
- Exclusions: Freezer
- Ownership: Freehold
Karen Melton, Sales Person
Karen Melton, Sales Person
(519) 359-1976
By pressing Contact Agent, you agree that the real estate professional identified above may call/text you about your search, which may involve use of automated means and pre-recorded/artificial voices. You don't need to consent as a condition of buying any property, goods, or services. Message/data rates may apply. You also agree to our Terms of Use. Zillow does not endorse any real estate professionals. We may share information about your recent and future site activity with your agent to help them understand what you're looking for in a home.
Price history
| Date | Event | Price |
|---|---|---|
| 7/9/2026 | Price change | C$329,000-5.7% |
Source:  Windsor-Essex County AOR #26006444 Report a problem Windsor-Essex County AOR #26006444 Report a problem | ||
| 3/30/2026 | Listed for sale | C$349,000 |
Source: Windsor-Essex County AOR #26006444 Report a problem | ||
Public tax history
Tax history is unavailable.
Climate risks
Neighborhood: Wallaceburg
Nearby schools
GreatSchools rating
- 6/10Algonquin Elementary SchoolGrades: 2-6Distance: 8.9 mi
- 5/10Marine City Middle SchoolGrades: 6-8Distance: 10.4 mi
- NARiverview East High SchoolGrades: 9-12Distance: 10.4 mi
- C$449,9004 bd2 ba-- sqft14 Greenbriar Trl, Chatham Kent, ON N8A4V4For Sale

- C$519,0004 bd2 ba-- sqft165 Thomas Ave, Chatham Kent, ON N8A5H6For Sale
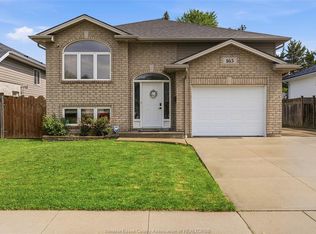
- C$329,9003 bd2 ba-- sqft94 Dundas St, Chatham Kent, ON N8A2J2For Sale
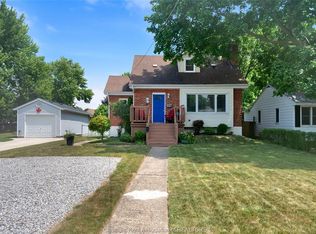
- C$459,0003 bd2 ba-- sqft305 Sandra Cres, Chatham Kent, ON N8A2C4For Sale
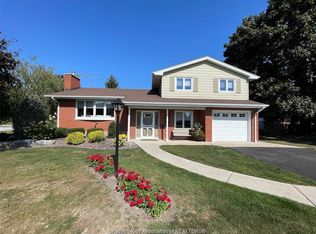
- C$275,0002 bd1 ba-- sqft204 Margaret Ave, Chatham Kent, ON N8A2A1For Sale
- C$1,6452 bd1 ba1.2k sqft236 Margaret Ave, Chatham Kent, ON N8A2A1For Rent
- C$--1 bd1 ba600 sqft571 Sandra Cres #2, Chatham Kent, ON N8A2C8Off Market
- C$1,3501 bd1 ba-- sqft131 Margaret Ave #5, Chatham Kent, ON N8A2A2For Rent
Similar homes
- C$299,0003 bd2 ba1.7k sqft830 Elgin St, Chatham Kent, ON N8A 3C7For Sale
 MLS ID #26017128, Eric Babcock, Sales Person, Riversite Realty Inc. Ii Brokerage Brokerage. Windsor-Essex County AOR
 - C$275,0002 bd1 ba-- sqft204 Margaret Ave, Chatham Kent, ON N8A 2A1For Sale
 MLS ID #26017667, Darren Hart, Sales Person, Royal Lepage Peifer Realty Brokerage Brokerage. Windsor-Essex County AOR
 - C$299,0003 bd1 ba-- sqft17 Grand Ave, Chatham Kent, ON N8A 4J8For Sale
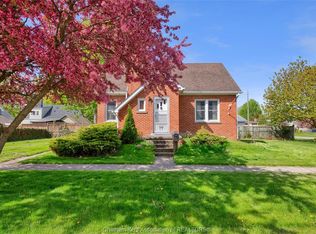 MLS ID #26017330, Lisa Everaert, Sales Person, Royal Lepage Peifer Realty Inc. (Wallaceburg) Brokerage. Windsor-Essex County AOR
 - C$349,9002 bd1 ba-- sqft8 Henry St #8, Chatham Kent, ON N8A 1C3For Sale
 MLS ID #26015221, Kevin Roocroft, Broker, Realty House Inc. (Wallaceburg) Brokerage. Windsor-Essex County AOR
 - C$459,0003 bd2 ba-- sqft305 Sandra Cres, Chatham Kent, ON N8A 2C4For SaleMLS ID #26014550, Mark Persyn, Sales Person, Riversite Realty Inc. Ii Brokerage Brokerage. Windsor-Essex County AOR
- C$369,9003 bd2 ba-- sqft751 Albert St, Chatham Kent, ON N8A 1Y8For SaleMLS ID #26011305, Joe Freeburn, Sales Person, Riversite Realty Inc. Ii Brokerage Brokerage. Windsor-Essex County AOR
- C$374,9004 bd2 ba-- sqft5041 Dufferin Ave, Chatham Kent, ON N8A 4N1For SaleMLS ID #26011986, Rose-Marie Yazbeck, Broker, Riversite Realty Inc. Ii Brokerage Brokerage. Windsor-Essex County AOR
- C$378,5003 bd2 ba-- sqft58 Margaret Ave, Chatham Kent, ON N8A 1Z9For SaleMLS ID #26009825, Rose-Marie Yazbeck, Broker, Riversite Realty Inc. Ii Brokerage Brokerage. Windsor-Essex County AOR
- C$275,9002 bd2 ba-- sqft655 Duke St, Chatham Kent, ON N8A 1G1For SaleMLS ID #26015143, Rose-Marie Yazbeck, Broker, Riversite Realty Inc. Ii Brokerage Brokerage. Windsor-Essex County AOR
- C$409,9004 bd2 ba1.7k sqft206 Turnbull Ave, Chatham Kent, ON N8A 2M9For SaleMLS ID #26015811, Peter Allaer, Broker Of Record, Riversite Realty Inc. Ii Brokerage Brokerage. Windsor-Essex County AOR
- C$399,9004 bd2 ba-- sqft41 Dauw Ave, Chatham Kent, ON N8A 3N3For SaleMLS ID #26015607, Courtney Aarssen, Sales Person, Riversite Realty Inc. Ii Brokerage Brokerage. Windsor-Essex County AOR
- C$399,9004 bd2 ba-- sqft75 Warwick Dr, Chatham Kent, ON N8A 3N6For SaleMLS ID #26015436, Joe Freeburn, Sales Person, Riversite Realty Inc. Ii Brokerage Brokerage. Windsor-Essex County AOR
- C$299,900-- bd-- ba-- sqft928 James St, Chatham Kent, ON N8A 2P7For SaleMLS ID #26013472, Peter Allaer, Broker Of Record, Riversite Realty Inc. Ii Brokerage Brokerage. Windsor-Essex County AOR
- C$269,9003 bd1 ba-- sqft16 McNaughton Ave, Chatham Kent, ON N8A 1R8For SaleMLS ID #26015494, Deanna Afaf Danaf, Sales Person, Jump Realty Inc. Brokerage. Windsor-Essex County AOR
- C$265,0003 bd2 ba-- sqft17 McNaughton Ave, Chatham Kent, ON N8A 1R7For SaleMLS ID #25029215, Jackie Patterson, Broker, Gagner & Associates Excel Realty Services Inc. (Blenheim) Brokerage. Windsor-Essex County AOR
- C$259,9002 bd1 ba844 sqft461 Selkirk St, Chatham Kent, ON N8A 3X9For SaleMLS ID #40848639, David Schooley, Broker, RE/MAX Twin City Realty Inc.. ITSO
- C$399,9003 bd2 ba-- sqft1037 Elizabeth St, Chatham Kent, ON N8A 3A6For SaleMLS ID #26015799, Lisa Everaert, Sales Person, Royal Lepage Peifer Realty Inc. (Wallaceburg) Brokerage. Windsor-Essex County AOR
- C$449,9003 bd2 ba-- sqft125 Bruinsma Ave, Chatham Kent, ON N8A 5C4For SaleMLS ID #26012915, Rose-Marie Yazbeck, Broker, Riversite Realty Inc. Ii Brokerage Brokerage. Windsor-Essex County AOR
- C$247,9774 bd2 ba-- sqft418 Gillard St, Chatham Kent, ON N8A 1N6For SaleMLS ID #26015131, Don Moyer, Sales Person, Realty House Inc. Brokerage Brokerage. Windsor-Essex County AOR
- C$304,9002 bd1 ba-- sqft995 North St, Chatham Kent, ON N0P 1M0For SaleMLS ID #26017858, Karen Melton, Sales Person, Riversite Realty Inc. Ii Brokerage Brokerage. Windsor-Essex County AOR
