CHARMING AND MOVE-IN READY! This inviting 3 bedroom, 2 bath home sits on a spacious, nicely landscaped lot just minutes from schools, parks, and the hospital. Inside, a bright living room welcomes you with an updated gas fireplace, complemented by character-rich original hardwood flooring and updated vinyl windows. The nice-sized kitchen flows seamlessly onto a newer sundeck ideal for morning coffee, outdoor dining, or hosting weekend BBQs. There’s a main floor bedroom on this level as well. Upstairs are two nice sized bedrooms and a 2pc bathroom. In the basement is a den, perfect the gamer or just an extra space to hang out. There is additional space in the basement that could be used for an office. The back yard is a great size and its all fenced in. Don't miss this perfect blend of classic charm and modern convenience! Book your showing today!
For sale
C$289,900
94 Dundas St, Chatham Kent, ON N8A 2J2
3beds
SingleFamily
Built in 1950
7,056 Square Feet Lot
$-- Zestimate®
C$--/sqft
C$-- HOA
What's special
Spacious nicely landscaped lotUpdated gas fireplaceCharacter-rich original hardwood flooringUpdated vinyl windowsNice-sized kitchenMain floor bedroom
- 36 days
- 79
- 4
Zillow last checked:
Listing updated:
Listed by:
Lisa Everaert, Sales Person,
Royal Lepage Peifer Realty Inc. (Wallaceburg) Brokerage
Source: Windsor-Essex County AOR,MLS®#: 26023009 Originating MLS®#: Chatham-Kent Association of REALTORS®
Originating MLS®#: Chatham-Kent Association of REALTORS®Facts & features
Interior
Bedrooms & bathrooms
- Bedrooms: 3
- Bathrooms: 2
- Full bathrooms: 1
- 1/2 bathrooms: 1
Heating
- Natural Gas, Forced Air, Furnace
Cooling
- Central Air
Appliances
- Included: Dishwasher, Dryer, Microwave, Refrigerator, Stove, Washer, Gas Water Heater
Features
- Flooring: Carpet
- Basement: Full,Partially Finished
- Number of fireplaces: 1
- Fireplace features: Fireplace 1 Fuel (Gas), Fireplace 1 (Direct Vent)
Property
Parking
- Parking features: Double Width Or More Drive, Gravel Drive, None
- Has uncovered spaces: Yes
Features
- Levels: One and One Half
- Patio & porch: Sundeck
- Fencing: Fenced Yard
- On waterfront: Yes
- Waterfront features: Waterfront Nearby
- Frontage length: 50.00
Lot
- Size: 7,056 Square Feet
- Features: Landscaped, Playground Nearby, Acreage Info (Unknown)
Details
- Zoning: R4
Construction
Type & style
- Home type: SingleFamily
Materials
- Aluminum/Vinyl, Brick
- Foundation: Block
- Roof: Asphalt Shingle
Condition
- Year built: 1950
Utilities & green energy
- Sewer: Sanitary
- Water: Municipal Water
- Utilities for property: Water Connected, Sewer Connected
Community & HOA
Location
- Region: Chatham Kent
Financial & listing details
- Annual tax amount: C$2,806
- Date on market: 9/18/2026
- Inclusions: Fridge, Stove, Washer, Dryer, B/i Dishwasher, Microwave
- Ownership: Freehold
Price history
| Date | Event | Price |
|---|---|---|
| 10/20/2026 | Price change | C$289,900-6.2% |
Source:  Windsor-Essex County AOR #26023009 Report a problem Windsor-Essex County AOR #26023009 Report a problem | ||
| 9/18/2026 | Listed for sale | C$309,000 |
Source: Windsor-Essex County AOR #26023009 Report a problem | ||
Public tax history
Tax history is unavailable.
Climate risks
Neighborhood: Wallaceburg
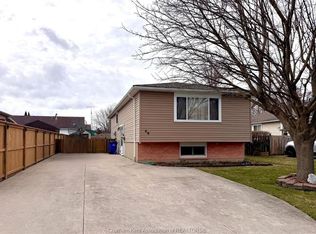


Similar homes
- C$324,0003 bd2 ba-- sqft1709 Dufferin Ave, Chatham Kent, ON N8A 2X3For Sale
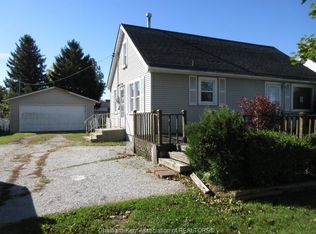 MLS ID #26026093, Jim Kovacs, Broker, Century 21 First Canadian Corp Brokerage. Windsor-Essex County AOR
 - C$419,0003 bd2 ba-- sqft305 Sandra Cres, Chatham Kent, ON N8A 2C4For Sale
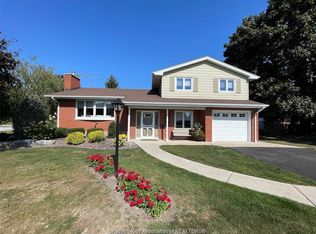 MLS ID #26026161, Joe Freeburn, Sales Person, Riversite Realty Inc. Ii Brokerage Brokerage. Windsor-Essex County AOR
 - C$279,9003 bd2 ba-- sqft415 Queen St, Chatham Kent, ON N8A 1G8For Sale
 MLS ID #26020836, Darren Hart, Sales Person, Royal Lepage Peifer Realty, Brokerage Brokerage. Windsor-Essex County AOR
 - C$329,9003 bd2 ba-- sqft751 Albert St, Chatham Kent, ON N8A 1Y8For Sale
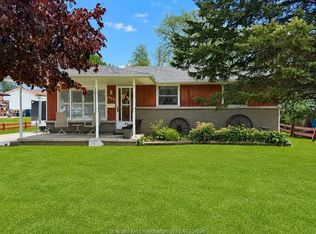 MLS ID #26025181, Joe Freeburn, Sales Person, Riversite Realty Inc. Ii Brokerage Brokerage. Windsor-Essex County AOR
