Custom built 1970 sq ft ranch-style home offers the perfect blend of comfort, convenience and quality. Featuring attractive brick construction on all four sides, this solid home is situated on a generous 75' x 110' lot with a concrete driveway and attached garage to fit 2 cars (recent finished flooring). Inside you will find a bright and inviting open-concept layout highlighted by beautiful hardwood floors, a cozy gas fireplace, and plenty of space for family gatherings and entertaining. The Kitchen comes complete with updated, built-in appliances and flows seamlessly into the main living areas. Offering three spacious bedrooms and two full bathrooms, this home is designed for comfortable everyday living. Recent updates include roof shingles, eavestroughs with leaf guards (2024), granite kitchen counter tops, solid oak interior doors, two beautiful front doors, generator ready plug in garage. Enjoy the convenience of being just a short walk to shopping, restaurants, and the local ice cream shop-an ideal location for families and retirees alike.
For sale
C$449,900
125 Bruinsma Ave, Chatham Kent, ON N8A 5C4
3beds
Ranch
Built in 1987
8,319 Square Feet Lot
$-- Zestimate®
C$--/sqft
C$-- HOA
What's special
Beautiful hardwood floorsCozy gas fireplaceUpdated built-in appliancesThree spacious bedroomsGranite kitchen counter topsSolid oak interior doors
- 72 days |
- 17 |
- 1 |
Zillow last checked:
Listing updated:
Listed by:
Rose-Marie Yazbeck, Broker,
Riversite Realty Inc. Ii Brokerage Brokerage
Source: Windsor-Essex County AOR,MLS®#: 26012915 Originating MLS®#: Chatham-Kent Association of REALTORS®
Originating MLS®#: Chatham-Kent Association of REALTORS®Facts & features
Interior
Bedrooms & bathrooms
- Bedrooms: 3
- Bathrooms: 2
- Full bathrooms: 2
Heating
- Natural Gas, Forced Air, Furnace
Cooling
- Central Air, Fully Air Conditioned
Appliances
- Included: Cooktop, Dishwasher, Dryer, Oven Built-In, Refrigerator, Washer, Gas Water Heater
Features
- Flooring: Carpet
- Basement: Crawl Space
- Fireplace features: Fireplace 1 Fuel (Gas), Fireplace 1 (Insert)
Property
Parking
- Total spaces: 2
- Parking features: Concrete Drive, Double Garage, Automatic Garage Door Opener, Inside Entrance
- Garage spaces: 2
- Has uncovered spaces: Yes
Features
- Patio & porch: Covered Porch
- Frontage length: 75.00
Lot
- Size: 8,319 Square Feet
- Features: Landscaped, Playground Nearby, Shopping Nearby, Acreage Info (Unknown)
Details
- Additional structures: Storage Shed, Workshop
- Zoning: R4
Construction
Type & style
- Home type: SingleFamily
- Architectural style: Ranch
- Property subtype: Ranch
Materials
- Brick
- Foundation: Block
Condition
- Year built: 1987
Utilities & green energy
- Sewer: Sanitary
- Water: Municipal Water
- Utilities for property: Water Connected, Sewer Connected
Community & HOA
Location
- Region: Chatham Kent
Financial & listing details
- Annual tax amount: C$4,099
- Date on market: 6/3/2026
- Inclusions: Washer & Dryer; Built-in Stove Top, Dishwasher, And Oven; Fridge; Shed; All In "as Is" Condition.
- Ownership: Freehold
Price history
| Date | Event | Price |
|---|---|---|
| 7/9/2026 | Price change | C$449,900-10% |
Source:  Windsor-Essex County AOR #26012915 Report a problem Windsor-Essex County AOR #26012915 Report a problem | ||
| 6/3/2026 | Listed for sale | C$499,900 |
Source: Windsor-Essex County AOR #26012915 Report a problem | ||
Public tax history
Tax history is unavailable.
Climate risks
Neighborhood: Wallaceburg
Nearby schools
GreatSchools rating
- NAMillside Elementary SchoolGrades: PK-1Distance: 7.5 mi
- 5/10Algonac High SchoolGrades: 7-12Distance: 9.3 mi
- C$249,9001 acre1814 Dufferin Ave, Chatham Kent, ON N8A2X5Lot/Land

- C$328,8003 bd2 ba-- sqft1709 Dufferin Ave, Chatham Kent, ON N8A2X3For Sale

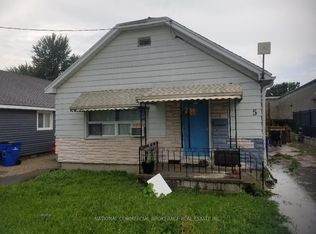
- C$275,0002 bd1 ba-- sqft5 Arnold St, Chatham Kent, ON N8A3P3For Sale
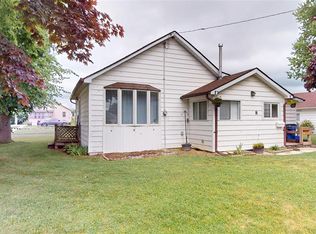
- C$239,9002 bd1 ba-- sqft8 3rd St, Chatham Kent, ON N8A3P6For Sale
- C$389,9992 bd1 ba-- sqft67 Walnut Dr, Chatham Kent, ON N8A3L4For Sale
- C$419,9003 bd2 ba-- sqft1134 Elizabeth St, Chatham Kent, ON N8A3A8For Sale
- C$399,9004 bd1 ba-- sqft31 Forhan St, Chatham Kent, ON N8A3S4For Sale
- C$185,0000.92 acres7059 Dufferin Ave, Chatham Kent, ON N8A2W1Lot/Land
Similar homes
- C$459,0003 bd2 ba-- sqft305 Sandra Cres, Chatham Kent, ON N8A 2C4For Sale
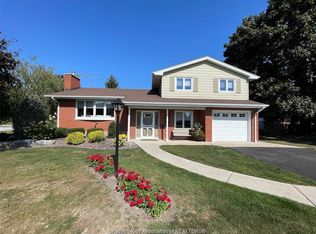 MLS ID #26014550, Mark Persyn, Sales Person, Riversite Realty Inc. Ii Brokerage Brokerage. Windsor-Essex County AOR
 - C$449,9004 bd3 ba-- sqft5 Cameron St, Chatham Kent, ON N8A 1R3For Sale
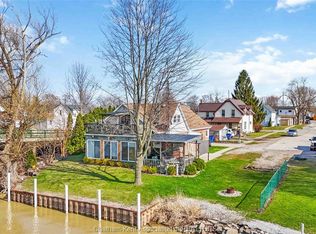 MLS ID #26017021, Peter Allaer, Broker Of Record, Riversite Realty Inc. Ii Brokerage Brokerage. Windsor-Essex County AOR
 - C$---- bd-- ba-- sqft622 Sandra Cres, Chatham Kent, ON N8A 2C6Off Market
- C$374,9003 bd2 ba-- sqft694 Albert St, Chatham Kent, ON N8A 1Y9For Sale
 MLS ID #26018838, Joe Freeburn, Sales Person, Riversite Realty Inc. Ii Brokerage Brokerage. Windsor-Essex County AOR
 - C$399,9003 bd2 ba-- sqft1037 Elizabeth St, Chatham Kent, ON N8A 3A6For SaleMLS ID #26015799, Lisa Everaert, Sales Person, Royal Lepage Peifer Realty Inc. (Wallaceburg) Brokerage. Windsor-Essex County AOR
- C$359,9003 bd2 ba-- sqft58 Margaret Ave, Chatham Kent, ON N8A 1Z9For SaleMLS ID #26018551, Rose-Marie Yazbeck, Broker, Riversite Realty Inc. Ii Brokerage Brokerage. Windsor-Essex County AOR
- C$359,9003 bd2 ba-- sqft751 Albert St, Chatham Kent, ON N8A 1Y8For SaleMLS ID #26018006, Mark Persyn, Sales Person, Riversite Realty Inc. Ii Brokerage Brokerage. Windsor-Essex County AOR
- C$374,9004 bd2 ba-- sqft5041 Dufferin Ave, Chatham Kent, ON N8A 4N1For SaleMLS ID #26011986, Rose-Marie Yazbeck, Broker, Riversite Realty Inc. Ii Brokerage Brokerage. Windsor-Essex County AOR
- C$499,9003 bd2 ba-- sqft12129 Baseline Rd, Saint Clair, ON N0P 2B0For SaleMLS ID #26017885, Lisa Zimmer, Sales Person, Royal Lepage Peifer Realty Brokerage Brokerage. Windsor-Essex County AOR
- C$619,9003 bd3 ba1.8k sqft76 McKee Rd, Chatham Kent, ON N8A 5G3For SaleMLS ID #26015514, Peter Allaer, Broker Of Record, Riversite Realty Inc. Ii Brokerage Brokerage. Windsor-Essex County AOR
- C$509,9904 bd2 ba-- sqft165 Thomas Ave, Chatham Kent, ON N8A 5H6For SaleMLS ID #26018171, Maher Aouli, Sales Person, Remax Capital Diamond Realty Brokerage. Windsor-Essex County AOR
- C$349,9002 bd1 ba-- sqft8 Henry St #8, Chatham Kent, ON N8A 1C3For SaleMLS ID #26015221, Kevin Roocroft, Broker, Realty House Inc. (Wallaceburg) Brokerage. Windsor-Essex County AOR
- C$449,9004 bd2 ba-- sqft16 Donalda Dr, Chatham Kent, ON N7L 4J5For SaleMLS ID #26018976, Kat Strain, Sales Person, Realty Connects Inc. Brokerage. Windsor-Essex County AOR
- C$499,0003 bd2 ba-- sqft10797 Countryview Line, Chatham Kent, ON N0P 1M0For SaleMLS ID #26017745, Matthieu Bechard, Broker Of Record, Match Realty Inc. Brokerage. Windsor-Essex County AOR
- C$434,9003 bd2 ba-- sqft237 Trerice St E, Chatham Kent, ON N0P 1M0For SaleMLS ID #26012206, Karen Melton, Sales Person, Riversite Realty Inc. Ii Brokerage Brokerage. Windsor-Essex County AOR
- C$249,9002 bd2 ba-- sqft655 Duke St, Chatham Kent, ON N8A 1G1For SaleMLS ID #26015143, Rose-Marie Yazbeck, Broker, Riversite Realty Inc. Ii Brokerage Brokerage. Windsor-Essex County AOR
- C$439,9004 bd2 ba-- sqft35 Crystal Dr, Chatham Kent, ON N7M 3C6For SaleMLS ID #26019554, Victoria Wiebenga, Sales Person, Realty Connects Inc. Brokerage. Windsor-Essex County AOR
- C$329,0003 bd2 ba-- sqft68 Greenbriar Trl, Chatham Kent, ON N8A 4V4For SaleMLS ID #26006444, Karen Melton, Sales Person, Riversite Realty Inc. Ii Brokerage Brokerage. Windsor-Essex County AOR
- C$449,9005 bd2 ba-- sqft487 Saint Clair St, Chatham Kent, ON N7L 3K6For SaleMLS ID #26018948, John Isshak, Broker Of Record, Pinnacle Plus Realty Ltd. Brokerage. Windsor-Essex County AOR
- C$396,0002 bd1 ba-- sqft457 Smith Line, Saint Clair, ON N0P 2H0For SaleMLS ID #26018017, Leland Mills, Sales Person, M.C. Homes Realty Inc. Brokerage Brokerage. Windsor-Essex County AOR
