Hotspot! Don't miss this home, book your viewing as soon as you are able. A large 122x66 lot offers a spacious and partially fenced back yard, encompassing a 12x20 insulated and heated single car garage and a bonus 8x10 insulated, wired and decorative shed. How wonderful is that; an easily heated "he/she" area to escape to. The flowable floorplan boasts a large eat in kitchen, loads of cupboards (please note all the cabinets), the open concept for the cookoffs and entertaining; the Living Room has a certain elegance about it, the hardwood floors, perfect for gatherings or relaxation and reflection. Top the interior with a large laundry room centrally located 4 pc bath. This home is maintenance free for several years to come, vertical vinyl siding, vinyl windows, an encapsulated crawl space, newer hi efficiency furnace and Ac and a New metal roof on all 3 buildings in 2025. Don't miss out, this one won't last!
For sale
C$339,900
264 Walnut St, Chatham Kent, ON N0P 1M0
2beds
Single Family Residence, Ranch
Built in 1955
8,145 Square Feet Lot
$-- Zestimate®
C$--/sqft
C$-- HOA
What's special
Flowable floorplanLarge eat in kitchenLoads of cupboardsHardwood floorsLarge laundry roomVertical vinyl sidingVinyl windows
- 13 hours |
- 4 |
- 2 |
Zillow last checked:
Listing updated:
Listed by:
Michael Eves, Sales Person,
Gagner & Associates Excel Realty Services Inc. Brokerage Brokerage
Source: Windsor-Essex County AOR,MLS®#: 26017644 Originating MLS®#: Chatham-Kent Association of REALTORS®
Originating MLS®#: Chatham-Kent Association of REALTORS®Facts & features
Interior
Bedrooms & bathrooms
- Bedrooms: 2
- Bathrooms: 1
- Full bathrooms: 1
Heating
- Natural Gas, Forced Air, Furnace
Cooling
- Central Air
Appliances
- Included: Dishwasher, Refrigerator, Stove, Gas Water Heater
Features
- Flooring: Laminate
- Basement: Crawl Space
Property
Parking
- Total spaces: 1
- Parking features: Double Width Or More Drive, Gravel Drive, Single Garage, Detached, Heated Garage
- Garage spaces: 1
- Has uncovered spaces: Yes
Features
- Frontage length: 66.20
Lot
- Size: 8,145 Square Feet
Details
- Additional structures: Storage Shed, Workshop
- Zoning: Residentia
Construction
Type & style
- Home type: SingleFamily
- Architectural style: Bungalow,Ranch
- Property subtype: Single Family Residence, Ranch
Materials
- Aluminum/Vinyl
- Foundation: Concrete Perimeter
Condition
- Year built: 1955
Utilities & green energy
- Sewer: Sanitary
- Water: Municipal Water
- Utilities for property: Water Connected, Sewer Connected
Community & HOA
Location
- Region: Chatham Kent
Financial & listing details
- Annual tax amount: C$1,925
- Date on market: 7/22/2026
- Inclusions: Fridge, Stove, Dishwasher. All Lighting Fixtures, Ceiling Fans And Hardware. All Window Curtains, Blinds And Hardware.
- Exclusions: Washer And Dryer
- Ownership: Freehold
Michael Eves, Sales Person
Michael Eves, Sales Person
(519) 436-9022
By pressing Contact Agent, you agree that the real estate professional identified above may call/text you about your search, which may involve use of automated means and pre-recorded/artificial voices. You don't need to consent as a condition of buying any property, goods, or services. Message/data rates may apply. You also agree to our Terms of Use. Zillow does not endorse any real estate professionals. We may share information about your recent and future site activity with your agent to help them understand what you're looking for in a home.
Price history
| Date | Event | Price |
|---|---|---|
| 7/22/2026 | Listed for sale | C$339,900 |
Source:  Windsor-Essex County AOR #26017644 Report a problem Windsor-Essex County AOR #26017644 Report a problem | ||
Public tax history
Tax history is unavailable.
Climate risks
Neighborhood: Dresden
Nearby schools
GreatSchools rating
- 7/10Belle River Elementary SchoolGrades: K-5Distance: 18.4 mi
- 5/10Marine City Middle SchoolGrades: 6-8Distance: 18.4 mi
- NARiverview East High SchoolGrades: 9-12Distance: 18.4 mi
- C$449,9003 bd2 ba-- sqft454 Trerice St W, Chatham Kent, ON N0P1M0For Sale

- C$329,9004 bd1 ba-- sqft164 Trerice St E, Chatham Kent, ON N0P1M0For Sale
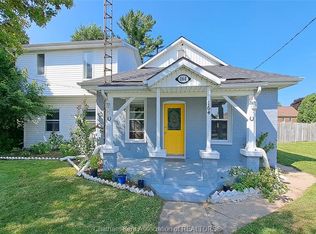
- C$675,0007 bd3 ba-- sqft10338 Croton Line, Chatham Kent, ON N0P1M0For Sale

- C$434,9003 bd2 ba-- sqft237 Trerice St E, Chatham Kent, ON N0P1M0For Sale

- C$590,0004 bd3 ba-- sqft518 Camden St, Chatham Kent, ON N0P1M0For Sale
- C$589,9004 bd3 ba-- sqft308 Davies St E, Chatham Kent, ON N0P1M0For Sale
- C$599,9003 bd2 ba1.6k sqft4 Henson St, Chatham Kent, ON N0P1M0For Sale
- C$649,9005 bd3 ba1.6k sqft9 Henson St, Chatham Kent, ON N0P1M0For Sale
Similar homes
- C$329,9004 bd1 ba-- sqft164 Trerice St E, Chatham Kent, ON N0P 1M0For SaleMLS ID #26015573, Krista Mall, Sales Person, Royal Lepage Peifer Realty (Dresden) Brokerage. Windsor-Essex County AOR
- C$329,9003 bd2 ba-- sqft579 Centre St, Chatham Kent, ON N0P 1A0For Sale
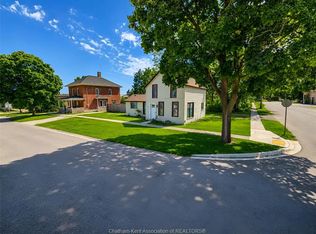 MLS ID #26012121, Laura Van Veen, Broker, Gagner & Associates Excel Realty Services Inc. Brokerage Brokerage. Windsor-Essex County AOR
 - C$434,9003 bd2 ba-- sqft237 Trerice St E, Chatham Kent, ON N0P 1M0For SaleMLS ID #26012206, Karen Melton, Sales Person, Riversite Realty Inc. Ii Brokerage Brokerage. Windsor-Essex County AOR
- C$210,0003 bd2 ba-- sqft299 Victoria Ave, Chatham Kent, ON N0P 1M0For Sale
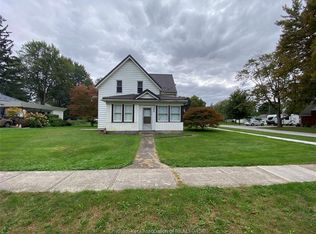 MLS ID #26012753, Christina Blonde, Sales Person, Royal Lepage Peifer Realty Inc. (Tilbury) Brokerage. Windsor-Essex County AOR
 - C$459,9004 bd2 ba-- sqft913 North St, Chatham Kent, ON N0P 1M0For SaleMLS ID #26009469, Rose-Marie Yazbeck, Broker, Riversite Realty Inc. Ii Brokerage Brokerage. Windsor-Essex County AOR
- C$299,0003 bd2 ba1.7k sqft830 Elgin St, Chatham Kent, ON N8A 3C7For SaleMLS ID #26017128, Eric Babcock, Sales Person, Riversite Realty Inc. Ii Brokerage Brokerage. Windsor-Essex County AOR
- C$349,9002 bd1 ba-- sqft8 Henry St #8, Chatham Kent, ON N8A 1C3For SaleMLS ID #26015221, Kevin Roocroft, Broker, Realty House Inc. (Wallaceburg) Brokerage. Windsor-Essex County AOR
- C$339,9003 bd1 ba-- sqft100 Joseph St, Chatham Kent, ON N7L 3G9For SaleMLS ID #26016050, Teri-Lynn Harlick, Broker, Realty Connects Inc. Brokerage. Windsor-Essex County AOR
- C$369,9003 bd2 ba-- sqft751 Albert St, Chatham Kent, ON N8A 1Y8For SaleMLS ID #26011305, Joe Freeburn, Sales Person, Riversite Realty Inc. Ii Brokerage Brokerage. Windsor-Essex County AOR
- C$335,0004 bd2 ba-- sqft263 Delaware Ave, Chatham Kent, ON N7L 2W7For SaleMLS ID #26013132, Annita Zimmerman, Sales Person, Re/Max Preferred Realty Ltd. Brokerage. Windsor-Essex County AOR
- C$259,9002 bd1 ba844 sqft461 Selkirk St, Chatham Kent, ON N8A 3X9For SaleMLS ID #40848639, David Schooley, Broker, RE/MAX Twin City Realty Inc.. ITSO
- C$359,9003 bd1 ba1.2k sqft20 Sparks Dr, Chatham Kent, ON N7M 4J1For SaleMLS ID #26014903, Ryan Jones, Broker, Gagner & Associates Excel Realty Services Inc. (Blenheim) Brokerage. Windsor-Essex County AOR
- C$325,0002 bd1 ba-- sqft25 Cathcart St, Chatham Kent, ON N0P 2C0For SaleMLS ID #26014443, Tammy Teeuwen, Broker Of Record, Century 21 Maple City Realty Ltd. Brokerage Brokerage. Windsor-Essex County AOR
- C$334,9003 bd2 ba-- sqft9 Woods St, Chatham Kent, ON N7L 3P9For SaleMLS ID #26008841, Keith Smith, Sales Person, Exit Realty Ck Elite Brokerage. Windsor-Essex County AOR
- C$329,9003 bd1 ba-- sqft100 Taylor Ave, Chatham Kent, ON N7L 2T8For SaleMLS ID #26016594, Garnet Tulp, Broker Of Record, Realty House Inc. Brokerage Brokerage. Windsor-Essex County AOR
- C$469,0003 bd3 ba-- sqft31 Monarch Dr, Chatham Kent, ON N7L 5G6For SaleMLS ID #26017469, Darcy Want, Broker, Re/Max Preferred Realty Ltd. Brokerage. Windsor-Essex County AOR
- C$319,9002 bd1 ba1.3k sqft257 Saint Clair St, Chatham Kent, ON N7L 3J8For SaleMLS ID #26014298, Jen Andrusiak, Sales Person, Re/Max Preferred Realty Ltd. Brokerage. Windsor-Essex County AOR
- C$409,9004 bd2 ba1.7k sqft206 Turnbull Ave, Chatham Kent, ON N8A 2M9For SaleMLS ID #26015811, Peter Allaer, Broker Of Record, Riversite Realty Inc. Ii Brokerage Brokerage. Windsor-Essex County AOR
- C$349,9003 bd1 ba-- sqft141 Edgar St, Chatham Kent, ON N7M 1V6For SaleMLS ID #26015491, Kristi Willder, Broker, Realty Connects Inc. Brokerage. Windsor-Essex County AOR
- C$374,9004 bd2 ba-- sqft5041 Dufferin Ave, Chatham Kent, ON N8A 4N1For SaleMLS ID #26011986, Rose-Marie Yazbeck, Broker, Riversite Realty Inc. Ii Brokerage Brokerage. Windsor-Essex County AOR
