Welcome to this exceptional 2023-built bungalow in Dresden's sought-after Rolling Acres subdivision. Offering 3+2 bedrooms, 3 full bathrooms, and 1,655 sq ft on the main level, this beautifully finished home sits on a quiet, family-friendly cul-de-sac. Designed with quality and style in mind, it features durable James Hardie siding, soaring vaulted ceilings, and an inviting open-concept layout that's perfect for everyday living and entertaining. The stunning kitchen showcases quartz countertops, white custom cabinetry, and a spacious dining area that opens seamlessly into the bright living room. The main floor includes three generous bedrooms, highlighted by a primary retreat with a walk-in closet and private ensuite, along with an additional full bathroom. Downstairs, the fully finished basement provides two more bedrooms, a third full bathroom, an expansive family room with a cozy fireplace, and an abundance of storage space, making it ideal for growing families or guests. Outside, enjoy a fully fenced backyard with a poured concrete pad ready for a future shed. The heated and cooled double-car garage, along with the double concrete driveway, adds year-round comfort and convenience. Located within walking distance to a neighbourhood park and the local high school, this move-in-ready home offers the perfect combination of quality craftsmanship, modern finishes, and an outstanding family-friendly location. Transferable Tarion Warranty included.
For sale
C$649,900
9 Henson St, Chatham Kent, ON N0P 1M0
5beds
1,655sqft
Single Family Residence, Ranch
Built in 2023
-- sqft lot
$-- Zestimate®
C$393/sqft
C$-- HOA
What's special
- 43 days
- 15
- 0
Zillow last checked:
Listing updated:
Listed by:
Krista Mall, Sales Person,
Royal Lepage Peifer Realty (Dresden) Brokerage
Source: Windsor-Essex County AOR,MLS®#: 26017017 Originating MLS®#: Chatham-Kent Association of REALTORS®
Originating MLS®#: Chatham-Kent Association of REALTORS®Facts & features
Interior
Bedrooms & bathrooms
- Bedrooms: 5
- Bathrooms: 3
- Full bathrooms: 3
Heating
- Natural Gas, Forced Air, Furnace
Cooling
- Central Air
Appliances
- Included: Gas Water Heater
Features
- Walk-In Closet
- Flooring: Carpet
- Basement: Full,Finished
- Number of fireplaces: 1
- Fireplace features: Fireplace 1 Fuel (Electric), Fireplace 1 (Direct Vent)
Interior area
- Total structure area: 1,655
- Total interior livable area: 1,655 sqft
Property
Parking
- Total spaces: 2
- Parking features: Concrete Drive, Double Width Or More Drive, Double Garage, Automatic Garage Door Opener, Heated Garage
- Garage spaces: 2
- Has uncovered spaces: Yes
Features
- Patio & porch: Patio, Sundeck
- Fencing: Fenced Yard
- Frontage length: 60.04
Lot
- Features: Cul-De-Sac, Landscaped, Acreage Info (Unknown)
Details
- Zoning: RL2
Construction
Type & style
- Home type: SingleFamily
- Architectural style: Bungalow,Ranch
- Property subtype: Single Family Residence, Ranch
Materials
- Foundation: Concrete Perimeter
- Roof: Asphalt Shingle
Condition
- Year built: 2023
Utilities & green energy
- Sewer: Sanitary
- Water: Municipal Water
- Utilities for property: Water Connected, Sewer Connected
Community & HOA
Location
- Region: Chatham Kent
Financial & listing details
- Price per square foot: C$393/sqft
- Annual tax amount: C$6,706
- Date on market: 7/16/2026
- Ownership: Freehold
Price history
| Date | Event | Price |
|---|---|---|
| 7/16/2026 | Listed for sale | C$649,900C$393/sqft |
Source:  Windsor-Essex County AOR #26017017 Report a problem Windsor-Essex County AOR #26017017 Report a problem | ||
Public tax history
Tax history is unavailable.
Climate risks
Neighborhood: Dresden

Similar homes
- C$599,9003 bd2 ba1.6k sqft4 Henson St, Chatham Kent, ON N0P 1M0For Sale
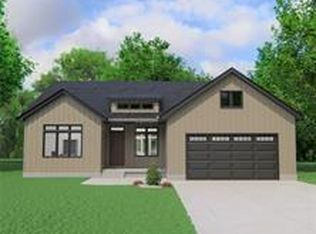 MLS ID #26012664, Krista Mall, Sales Person, Royal Lepage Peifer Realty (Dresden) Brokerage. Windsor-Essex County AOR
 - C$465,0002 bd2 ba1.3k sqft39 Demall Dr, Chatham Kent, ON N0P 1M0For Sale
 MLS ID #26012662, Krista Mall, Sales Person, Royal Lepage Peifer Realty (Dresden) Brokerage. Windsor-Essex County AOR
 - C$465,0002 bd2 ba1.3k sqft43 Demall Dr, Chatham Kent, ON N0P 1M0For Sale
 MLS ID #26009312, Krista Mall, Sales Person, Royal Lepage Peifer Realty (Dresden) Brokerage. Windsor-Essex County AOR
 - C$604,9004 bd4 ba1.9k sqft32 Sherwood Ct, Chatham Kent, ON N7M 6L3For Sale
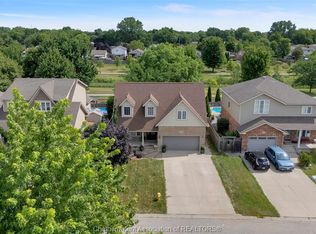 MLS ID #26020524, Kristen Nead, Broker Of Record, Royal Lepage Peifer Realty Brokerage Brokerage. Windsor-Essex County AOR
 - $679,0003 bd3 ba2k sqft139 Channelsyde Dr, Algonac, MI 48001For Sale
 MLS ID #50219674, Jeffrey L Shanks, Shanks Real Estate. MiRealSource
