Nature Loving and Watercraft Adventure Seekers wanted for this gorgeous FULLY RENOVATED 2 Storey home. Kayaking, fishing, a stroll in YOUR bush, gardening, crafting all to be enjoyed at your own property. So many renos have been done and are too numerous to list here. Features to highlight are a Butler Pantry in the Dining Room. A personal Work Out room, a Craft Nook for the indoor hobbyist, hot tub for your leisure, two beautiful family room areas with great views of the river , an updated kitchen and baths. Every effort has been made to combine good function with great comfort. Be sure to get the RENO LIST from your Realtor (provided in DOCS). A truly UNIQUE and wonderful home.
For sale
C$655,000
472 Sydenham St, Chatham Kent, ON N0P 1M0
4beds
Single Family Residence
Built in ----
0.66 Acres Lot
$-- Zestimate®
C$--/sqft
C$-- HOA
What's special
Personal work out roomUpdated kitchen and baths
- 11 days
- 39
- 2
Zillow last checked:
Listing updated:
Listed by:
Sylvia Moffat, Broker,
Royal Lepage Peifer Realty, Brokerage Brokerage
Source: Windsor-Essex County AOR,MLS®#: 26023676 Originating MLS®#: Chatham-Kent Association of REALTORS®
Originating MLS®#: Chatham-Kent Association of REALTORS®Facts & features
Interior
Bedrooms & bathrooms
- Bedrooms: 4
- Bathrooms: 3
- Full bathrooms: 2
- 1/2 bathrooms: 1
Heating
- Natural Gas, Furnace
Cooling
- Central Air
Appliances
- Included: Dishwasher, Microwave Range Hood Combo, Gas Water Heater
Features
- Flooring: Carpet
- Basement: Full
- Fireplace features: Fireplace 1 Fuel (Electric)
Property
Parking
- Parking features: Double Width Or More Drive, None
- Has uncovered spaces: Yes
Features
- Levels: Two
- On waterfront: Yes
- Waterfront features: Waterfront on River, Water Access
- Frontage length: 125.57
Lot
- Size: 0.66 Acres
- Features: Acreage Info (Unknown)
Details
- Zoning: RL1
Construction
Type & style
- Home type: SingleFamily
- Property subtype: Single Family Residence
Materials
- Aluminum/Vinyl, Brick
- Foundation: Concrete Perimeter
Utilities & green energy
- Sewer: Sanitary
- Water: Municipal Water
- Utilities for property: Water Connected, Sewer Connected
Community & HOA
Location
- Region: Chatham Kent
Financial & listing details
- Annual tax amount: C$4,370
- Date on market: 10/1/2026
- Inclusions: Built In Dishwasher, Built In Micro Hood, All Tv Brackets On Walls, All Window Treatments, Hot Tub (new Lid 2026), On Demand Hwt, Invisible Fencing And 1 Collar, Some Firewood (at Firepit)
- Exclusions: All Free Standing Appliances, Storage Cabinets In Laundry (Sentimental Value), Workbench Vice (Sentimental Value), Planter Boxes (On Legs), Some Firewood (Along East Neighbours Fence), Metal Shelving In Upper Hallway Closets.
- Ownership: Freehold
Price history
| Date | Event | Price |
|---|---|---|
| 10/1/2026 | Listed for sale | C$655,000 |
Source:  Windsor-Essex County AOR #26023676 Report a problem Windsor-Essex County AOR #26023676 Report a problem | ||
Public tax history
Tax history is unavailable.
Climate risks
Neighborhood: Dresden
- C$599,000-- bd-- ba-- sqft195 Sydenham St, Chatham Kent, ON N0P1A0For Sale

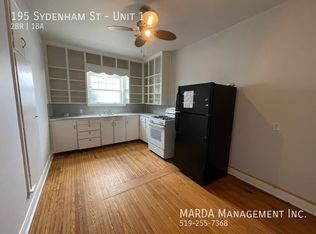
- C$--2 bd1 ba-- sqft195 Sydenham St UNIT 1, Chatham Kent, ON N0P1A0Off Market
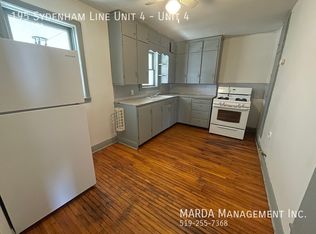
- C$--1 bd1 ba-- sqft195 Sydenham St UNIT 4, Chatham Kent, ON N0P1A0Off Market
- C$1,2992 bd1 ba-- sqft195 Sydenham St UNIT 2, Chatham Kent, ON N0P1A0For Rent

Similar homes
- C$599,0005 bd3 ba-- sqft10338 Croton Line, Chatham Kent, ON N0P 1M0For Sale
 MLS ID #26018693, Joey Kloostra, Sales Person, Latitude Realty Inc. Brokerage. Windsor-Essex County AOR
 - C$684,9005 bd4 ba-- sqft603 North St, Chatham Kent, ON N0P 1A0For Sale
 MLS ID #26019002, Jeff Godreau, Sales Person, Royal Lepage Peifer Realty, Brokerage Brokerage. Windsor-Essex County AOR
 - C$559,9004 bd3 ba-- sqft308 Davies St E, Chatham Kent, ON N0P 1M0For Sale
 MLS ID #26020981, Edward (Ed) O'brien, Sales Person, O'brien Robertson Realty Inc. Brokerage Brokerage. Windsor-Essex County AOR
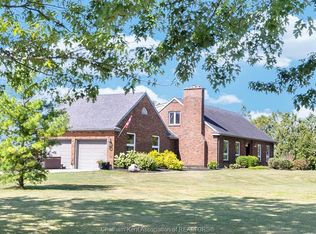
 - C$799,9005 bd2 ba2.6k sqft4979 Lambton Line, Dawn Euphemia, ON N0P 1K0For Sale
 MLS ID #26025034, Danielle Simard, Sales Person, Re/Max Preferred Realty Ltd. Brokerage. Windsor-Essex County AOR
