This is a stunning, well maintained century home in the heart of Dresden with an old world charm covered porch, a cozy swing from days gone by, and endless summer shade or evening summer breezes. Two charming front entrances makes this an ideal home to both live and to run your fully separated home based business from or use the whole home for your family and have a large 4th bedroom on the main floor with an ensuite bath and separate entrance. Two staircases makes this home uniquely easy to move around in . Main floor has large open concept living room and dining room with a beautiful galley kitchen with plenty of storage space. Laundry at back entrance boasts a Laundry Pure System and a sustainable water collection system and easy access to clothes line at back door. Main floor has fresh modern paint colours and classic pine board floors. Second floor has 3 spacious bedrooms with plenty of closet space and 4 piece bathroom. All windows on both main and second floor are finished with professionally installed California shutters. The yards are lovingly landscaped with a variety of flowering bushes, lush green ground covers and mature shade trees. There is a three tiered deck with gazebo in backyard and an insulated single car garage, accessed from back alley. Paved drive in back with room for two or more cars to park. Roof replaced in 2024, front porch painted and steps refreshed in 2023, interior of home freshly painted in 2023, programmable Lift Lighting eves lighting system with 200 LED bulbs on 2 levels, modern water filtration system in basement, central vacuum in basement with vacuum ports on all 3 levels. Basement has plenty of room for workshop and immense amounts of storage with a separate walk down entrance from back yard. This historical home has tremendous road side charm and one of the most inviting front porches in all of Dresden. 24 hour notice needed for Touchbase viewing requests. Virtual tour and video in the attachments.
For sale
C$439,000
680 North St, Chatham Kent, ON N0P 1A0
4beds
SingleFamily
Built in 1900
8,015 Square Feet Lot
$-- Zestimate®
C$--/sqft
C$-- HOA
What's special
- 77 days
- 10
- 0
Zillow last checked:
Listing updated:
Listed by:
John Van Heck, Sales Person,
Riversite Realty Inc. Ii Brokerage Brokerage
Source: Windsor-Essex County AOR,MLS®#: 26018938 Originating MLS®#: Chatham-Kent Association of REALTORS®
Originating MLS®#: Chatham-Kent Association of REALTORS®Facts & features
Interior
Bedrooms & bathrooms
- Bedrooms: 4
- Bathrooms: 2
- Full bathrooms: 2
Heating
- Natural Gas, Boiler, Radiator
Appliances
- Included: Gas Water Heater
Features
- Flooring: Carpet, Softwood
- Basement: Full,Unfinished
Video & virtual tour
Property
Parking
- Total spaces: 1
- Parking features: Double Width Or More Drive, Paved Drive, Single Garage
- Garage spaces: 1
- Has uncovered spaces: Yes
Features
- Levels: 1 3/4 Storey
- Patio & porch: Sundeck
- Frontage length: 66.00
Lot
- Size: 8,015 Square Feet
- Features: Landscaped, Shopping Nearby, Wooded, Acreage Info (Unknown)
Details
- Zoning: R1
Construction
Type & style
- Home type: SingleFamily
Materials
- Aluminum/Vinyl, Brick
- Foundation: Stone
- Roof: Asphalt Shingle
Condition
- Year built: 1900
Utilities & green energy
- Sewer: Sanitary
- Water: Municipal Water
- Utilities for property: Water Connected, Sewer Connected
Community & HOA
Location
- Region: Chatham Kent
Financial & listing details
- Annual tax amount: C$2,645
- Date on market: 8/8/2026
- Inclusions: All California Shutters, Laundry Pure System, Fridge, Stove, Dishwasher, Washer, Dryer, central Vac And All Attachments, Water Filtration System, Lift Led Outdoor Eves Light System, Backyard Gazebo, Backyard Wood Trellis (all In As Is Condition)
- Exclusions: Some Garden Plants, (2) Stained Glass Decorative Pieces (Porch & Lr) Alkaline Water System In Kitchen, (2) Window A/C Units (Negotiable At Time Of Sale)
- Ownership: Freehold
Price history
| Date | Event | Price |
|---|---|---|
| 8/26/2026 | Price change | C$439,000-2.2% |
Source:  Windsor-Essex County AOR #26018938 Report a problem Windsor-Essex County AOR #26018938 Report a problem | ||
| 8/8/2026 | Listed for sale | C$449,000 |
Source: Windsor-Essex County AOR #26018938 Report a problem | ||
Public tax history
Tax history is unavailable.
Climate risks
Neighborhood: Dresden

Similar homes
- C$449,9003 bd2 ba-- sqft454 Trerice St W, Chatham Kent, ON N0P 1M0For Sale
 MLS ID #26016519, Rhonda Greer, Sales Person, Blue Forest Realty Inc. Brokerage. Windsor-Essex County AOR
 - C$405,0003 bd1 ba-- sqft535 Richmond St, Chatham Kent, ON N0P 1M0For Sale
 MLS ID #26023388, Barbara Mccaughrin, Broker, Realty House Inc. (Wallaceburg) Brokerage. Windsor-Essex County AOR
 - C$314,9003 bd2 ba-- sqft579 Centre St, Chatham Kent, ON N0P 1A0For Sale
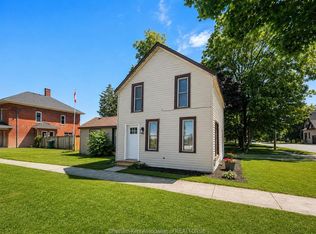 MLS ID #26021359, Peggy Van Veen, Broker, Gagner & Associates Excel Realty Services Inc. Brokerage Brokerage. Windsor-Essex County AOR
 - C$479,9003 bd2 ba1.3k sqft6801 Pain Court Line, Chatham Kent, ON N0P 1Z0For Sale
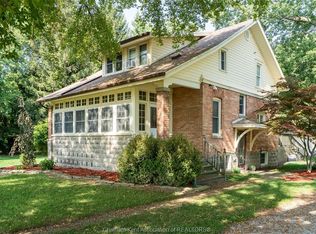 MLS ID #26026092, Deborah.(Deb) Rhodes, Sales Person, Royal Lepage Peifer Realty, Brokerage Brokerage. Windsor-Essex County AOR
