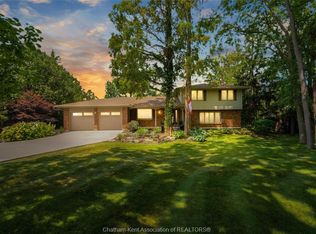
Country space, designer style and a workshop built for your passions—welcome to 6505 Fifth Line, Chatham ON. Set on 1.5 acres just off Bloomfield Road, close to Highway 401, this professionally renovated ranch offers country living with convenient access to Chatham and highway travel. Renovated by a professional with the expertise of an interior designer, the home features thoughtful finishes and designer touches throughout. The kitchen showcases stone countertops and a custom-built range hood, bringing style to the space where everyday meals and special gatherings begin. Three main-floor bedrooms and two full bathrooms offer the ease of ranch-style living, while the main bathroom invites you to unwind with a soaker tub and double-sink vanity. A finished basement adds versatile living space and an additional bedroom, providing room for guests, hobbies or a home office. The 40x70 shop opens up even more possibilities. One side is heated and set up for woodworking, complete with its own bathroom. The other offers generous storage space with a loft and is currently arranged as an indoor batting cage—an unexpected feature for the sports enthusiast in the family. For buyers searching for a renovated country home with acreage and a heated workshop in Chatham-Kent, this property brings together beautiful interiors, room to spread out and space to do what you love. Come discover your next chapter at 6505 Fifth Line.
For sale
C$799,900
6505 5th Line E, Chatham Kent, ON N7M 5T1
4beds
Ranch
Built in 1970
1.54 Acres Lot
$-- Zestimate®
C$--/sqft
C$-- HOA
What's special
Professionally renovated ranchKitchen showcases stone countertopsCustom-built range hoodThree main-floor bedroomsDouble-sink vanity
- 6 days
- 47
- 1
Zillow last checked:
Listing updated:
Listed by:
Jill Howe, Broker,
Kw Signature Brokerage
Source: Windsor-Essex County AOR,MLS®#: 26023913 Originating MLS®#: Chatham-Kent Association of REALTORS®
Originating MLS®#: Chatham-Kent Association of REALTORS®Facts & features
Interior
Bedrooms & bathrooms
- Bedrooms: 4
- Bathrooms: 2
- Full bathrooms: 2
Heating
- Natural Gas, Forced Air, Furnace
Cooling
- Central Air
Appliances
- Included: Gas Water Heater
Features
- Basement: Full,Finished
Property
Parking
- Total spaces: 2
- Parking features: Concrete Drive, Double Width Or More Drive, Gravel Drive, Double Garage, Attached
- Attached garage spaces: 2
- Has uncovered spaces: Yes
Features
- Frontage length: 196.26
Lot
- Size: 1.54 Acres
- Features: Wooded, Acreage Info (Unknown)
Details
- Additional structures: Workshop
- Zoning: A1
Construction
Type & style
- Home type: SingleFamily
- Architectural style: Ranch
- Property subtype: Ranch
Materials
- Brick
- Foundation: Block
- Roof: Asphalt Shingle
Condition
- Year built: 1970
Utilities & green energy
- Sewer: Septic Tank
- Water: Drilled Well
- Utilities for property: Water Connected, Sewer Connected
Community & HOA
Location
- Region: Chatham Kent
Financial & listing details
- Annual tax amount: C$5,247
- Date on market: 10/5/2026
- Ownership: Freehold
Price history
| Date | Event | Price |
|---|---|---|
| 10/5/2026 | Listed for sale | C$799,900 |
Source:  Windsor-Essex County AOR #26023913 Report a problem Windsor-Essex County AOR #26023913 Report a problem | ||
Public tax history
Tax history is unavailable.
Climate risks
Neighborhood: N7M
Nearby schools
GreatSchools rating
No schools nearby
We couldn't find any schools near this home.


Similar homes
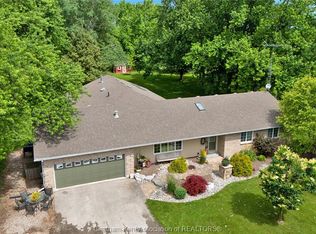
- C$819,9004 bd3 ba2.5k sqft6805 Pain Court Line, Chatham Kent, ON N0P 1Z0For Sale
 MLS ID #26023786, Katherine Rankin, Broker, Royal Lepage Peifer Realty, Brokerage Brokerage. Windsor-Essex County AOR
 - C$799,0003 bd4 ba2.5k sqft23 Willcox St, Chatham Kent, ON N7M 6E2For Sale
 MLS ID #26021080, Terry Chauvin, Sales Person, Royal Lepage Peifer Realty, Brokerage Brokerage. Windsor-Essex County AOR
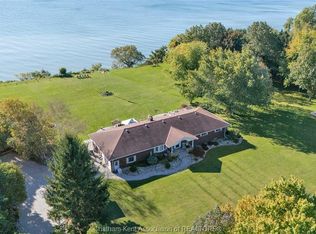
 - C$725,0006 bd2 ba-- sqft7150 Talbot Trl, Chatham Kent, ON N0P 1A0For Sale
 MLS ID #26024678, Adam Deseure, Sales Person, Royal Lepage Peifer Realty, Brokerage Brokerage. Windsor-Essex County AOR
 - C$800,0004 bd2 ba-- sqft9133 Woodland Cres, Chatham Kent, ON N7M 6J8For Sale
 MLS ID #26018042, Marco Acampora, Sales Person, Royal Lepage Peifer Realty, Brokerage Brokerage. Windsor-Essex County AOR
