Stunning 6.55-Acre, move-in ready property with proven income and development potential. Welcome to Bloom Acres, a fully renovated gem nestled on 6.55 picturesque acres: 4 acres of forest. This 3 bed, 2 bath home, renovated top-to-bottom in 2022, offers modern comfort and unique opportunities for its next owner. Key Features: Bright open concept interior: Large master bedroom with luxury ensuite and abundant windows throughout the house to soak in natural light. Every detail has been updated, from the ceilings to the floorboards, new vinyl flooring and more, offering a move-in-ready home. Enjoy in-floor heating in the ensuite bathroom for a spa-like experience along with a standalone, deep soaker tub. House can be sold fully furnished (with minor exclusions), making it Airbnb or short term rental-ready. Outdoor Highlights: Permaculture garden, over 55 hydrangea bushes, Cedar Bunkie with loft in the forest perfect for guests or rental income. Bunkie is built by hand. Kit is from bunkielife. com (Value of $30k) Versatile Shop: High ceilings can accommodate a hoist, with half the shop already renovated, plus a chicken coop and horse stall and space to park a tractor. Airbnb History: Bloom Acres has been a successful host for short term Airbnb stays, offering income potential for its next owner. The house can be lived in and part of it can be used as an airbnb simultaneously if wanting to have side income due to three separate entrances to the home. Development Potential: Severance plan drawn and ready to split into two parcels—ideal for investment or future projects. Located in a serene, private setting, this property combines rural charm with modern country living **** For Complete Property Details or Appointment View Click On 'More Information' Icon, 'Brochure' or 'Multimedia' Links or 'View Listing on REALTOR website' ****
Sold for $910,000
C$910,000
30028 We St, Bothwell, ON N0P 1C0
3beds
1,640sqft
Single Family Residence, Residential
Built in 1910
6.55 Acres Lot
$-- Zestimate®
C$555/sqft
C$2,326 Estimated rent
Home value
Not available
Estimated sales range
Not available
Not available
Owner options
List your home for rent
C$2,326/mo
Rent Zestimate®
Find your next renter with Zillow Rental Manager. Plus, with online applications, you can quickly screen prospective tenants – for free.
C$2,326/mo
Rent Zestimate®
Refinance and save
C$3,847/mo
Est. payment
Refinancing to a lower rate could help reduce your monthly payments and save thousands over the life of the loan.
C$3,847/mo
Est. payment
Explore your selling options
Work with a Zillow partner agent
Leverage their expertise and Zillow's premium Showcase listings to get your home seen by more buyers.
Get startedList with your own agent
Get your home in front of millions of buyers by listing it on Zillow.
Learn how to do itSell it yourself
Take full control of how buyers see your home on Zillow by listing For Sale by Owner (FSBO).
List your homeWhat's special
Zillow last checked:
Listing updated:
Listed by:
Asher Horowitz, Broker of Record,
theRealtyCommission.com
Source: ITSO,MLS®#: 40687121Originating MLS®#: Cornerstone Association of REALTORS®
Facts & features
Interior
Bedrooms & bathrooms
- Bedrooms: 3
- Bathrooms: 2
- Full bathrooms: 2
- Main level bathrooms: 1
- Main level bedrooms: 3
Bedroom
- Level: Main
- Area: 118.02
- Dimensions: 13.7x9.3
Bedroom
- Level: Main
- Area: 89.69
- Dimensions: 11.10x8.8
Bedroom
- Level: Main
- Area: 91.43
- Dimensions: 10.8x9.7
Bathroom
- Features: 4-Piece
- Level: Main
Bathroom
- Features: 5+ Piece
- Level: Second
Dining room
- Level: Main
- Area: 223.24
- Dimensions: 17.8x13.7
Other
- Level: Main
- Area: 171.22
- Dimensions: 13.10x13.7
Living room
- Level: Main
- Area: 332.06
- Dimensions: 22.2x15.8
Heating
- Forced Air, Natural Gas
Cooling
- Central Air
Features
- Other
- Basement: Crawl Space,Unfinished
- Has fireplace: No
Interior area
- Total structure area: 1,640
- Total interior livable area: 1,640 sqft
- Finished area above ground: 1,640
Property
Parking
- Total spaces: 12
- Parking features: Detached Garage, Private Drive Single Wide
- Garage spaces: 2
- Uncovered spaces: 10
Features
- Stories: 1
- Frontage type: West
- Frontage length: 421.00
Lot
- Size: 6.55 Acres
- Dimensions: 421 x
- Features: Rural, School Bus Route
Details
- Parcel number: 006340041
- Zoning: RR
Construction
Type & style
- Home type: SingleFamily
- Architectural style: Bungalow
- Property subtype: Single Family Residence, Residential
Materials
- Vinyl Siding
- Foundation: Concrete Block
- Roof: Metal
Condition
- 100+ Years
- New construction: No
- Year built: 1910
Utilities & green energy
- Sewer: Septic Tank
- Water: Well
Community & HOA
Location
- Region: Bothwell
Financial & listing details
- Price per square foot: C$555/sqft
- Annual tax amount: C$2,342
- Date on market: 3/4/2025
- Inclusions: Negotiable
Price history
| Date | Event | Price |
|---|---|---|
| 8/11/2025 | Sold | C$910,000C$555/sqft |
Source: ITSO #40687121 Report a problem | ||
Public tax history
Tax history is unavailable.
Neighborhood: N0P
Nearby homes
- C$779,9003 bd2 ba-- sqft15198 Saint Ignatius Line, Chatham Kent, ON N0P1C0For Sale
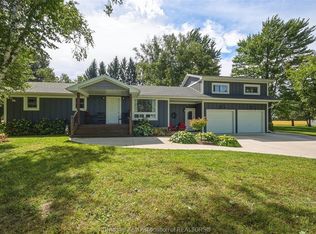
- C$--2 bd1 ba750 sqft15233 Saint Ignatius Line, Chatham Kent, ON N0P1C0Off Market
- C$149,0001 acre29898 We St, Bothwell, ON N0P1C0Lot/Land

- C$149,0001 acre29892 We St, Bothwell, ON N0P1C0Lot/Land
- C$534,9005 bd2 ba1.5k sqft339 Oak St W, Chatham Kent, ON N0P1C0For Sale
- C$299,0003 bd1 ba-- sqft244 Elm St W, Chatham Kent, ON N0P1C0For Sale
- C$479,9003 bd2 ba1.4k sqft475 Gordon St, Chatham Kent, ON N0P2K0For Sale
- C$479,9003 bd2 ba1.4k sqft465 Gordon St, Chatham Kent, ON N0P2K0For Sale
Nearby schools
GreatSchools rating
No schools nearby
We couldn't find any schools near this home.
