Welcome to Your Family Dream Home. Nestled on a quiet, newer cul-de-sac, this solid all brick-maintained home on a double lot offers the perfect blend of peaceful and convenient access to everyday amenities. From the moment you arrive, you'll be impressed with exceptional curb appeal and by the stamped concrete driveway to comfortably park four vehicles, leading to a double-car garage. With the keyless entry step inside to a warm, inviting foyer that opens into a cozy living room/lounge. The heart of the home is the elegant kitchen, featuring quartz countertops, a breakfast bar, and an adjoining dining area. From here, step out onto a large, enclosed wooden deck with adjustable shutters, ideal for entertaining or relaxing with gas BBQ hook-up and with direct access to the backyard bordered with emerald trees. The main floor is thoughtfully designed. A spacious primary bedroom with private access to a second enclosed deck, perfect for enjoying sunset views. And a second bedroom, and a generous 4-piece family bathroom, complete with a jetted tub, separate shower, and linen closet. Convenient main floor laundry for added ease. Downstairs, the fully finished lower level offers a large rec room with a cozy gas fireplace, two additional bedrooms, and a 3-piece bathroom. Bonus: extra panel installed and ready to hook up your generator for peace of mind. Enjoy a gardener's paradise with garden beds, fruit trees and berry bushes. No rear neighbors! This beautiful fully updated, warm and welcoming home is move-in ready and truly feels like home. The little town of Glencoe has most essentials that other little towns don't have: No Frills and High-speed Fiber Optic internet, ideal for working from home or just entertainment for seniors. Hospital and Home Hardware are only 10km drive. All this is without hustle and bustle. Please note: No sign is installed on the property.
For sale
C$715,000
35 Tanya Dr, Southwest Middlesex, ON N0L 1M0
4beds
2baths
Single Family Residence
Built in ----
9,230 Square Feet Lot
$-- Zestimate®
C$--/sqft
C$-- HOA
What's special
Quiet newer cul-de-sacSolid all brick-maintained homeDouble lotExceptional curb appealDouble-car garageKeyless entryWarm inviting foyer
- 54 days |
- 5 |
- 0 |
Zillow last checked:
Listing updated:
Listed by:
COMFREE
Source: TRREB,MLS®#: X13490048 Originating MLS®#: Ottawa Real Estate Board
Originating MLS®#: Ottawa Real Estate BoardFacts & features
Interior
Bedrooms & bathrooms
- Bedrooms: 4
- Bathrooms: 2
Heating
- Forced Air, Gas
Cooling
- Central Air
Appliances
- Included: Water Softener
Features
- Central Vacuum
- Basement: Finished
- Has fireplace: Yes
Interior area
- Living area range: 1100-1500 null
Property
Parking
- Total spaces: 6
- Parking features: Covered, Garage Door Opener
- Has garage: Yes
Features
- Pool features: None
Lot
- Size: 9,230 Square Feet
- Features: Cul de Sac/Dead End, Hospital, Park, Public Transit, School, Wooded/Treed, Rectangular Lot
Details
- Parcel number: 085650493
Construction
Type & style
- Home type: SingleFamily
- Architectural style: Bungalow
- Property subtype: Single Family Residence
Materials
- Brick
- Foundation: Concrete
- Roof: Asphalt Shingle
Utilities & green energy
- Sewer: Sewer
- Water: Water System
Community & HOA
Location
- Region: Southwest Middlesex
Financial & listing details
- Annual tax amount: C$4,285
- Date on market: 6/25/2026
Price history
Price history is unavailable.
Public tax history
Tax history is unavailable.
Climate risks
Neighborhood: N0L
Nearby schools
GreatSchools rating
No schools nearby
We couldn't find any schools near this home.
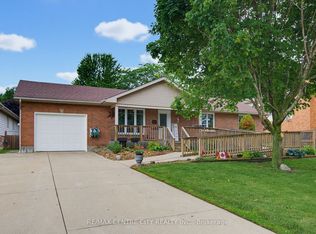
- C$579,0004 bd2 ba-- sqft119 Anderson Ave, Southwest Middlesex, ON N0L1M0For Sale
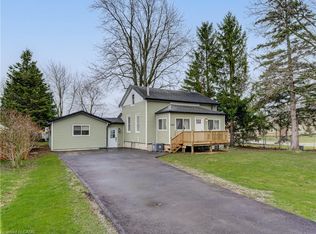
- C$525,0004 bd3 ba1.7k sqft3593 Concession Dr, Southwest Middlesex, ON N0L1M0For Sale
- C$200,0000 sqft112 Victoria St, Southwest Middlesex, ON N0L1M0Lot/Land

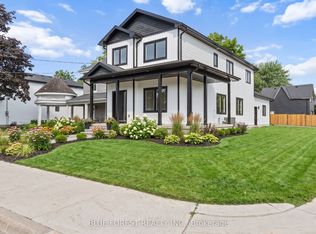
- C$535,0004 bd3 ba-- sqft198 McRae St, Southwest Middlesex, ON N0L1M0New Construction
- C$429,9003 bd1 ba-- sqft165 Victoria St, Southwest Middlesex, ON N0L1M0For Sale
- C$399,9003 bd1 ba-- sqft186 Victoria St, Southwest Middlesex, ON N0L1M0For Sale
- C$389,9003 bd2 ba-- sqft176 King St, Southwest Middlesex, ON N0L1M0For Sale
- C$419,9003 bd3 ba-- sqft129 C Symes St N #B, Southwest Middlesex, ON N0L1M0For Sale
Similar homes
- C$579,0004 bd2 ba-- sqft119 Anderson Ave, Southwest Middlesex, ON N0L 1M0For SaleMLS ID #X13478032, RE/MAX CENTRE CITY REALTY INC.. TRREB
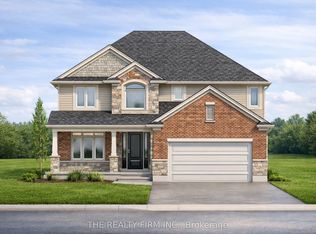
- C$779,9004 bd3 ba-- sqft285 Elizabeth St, Southwest Middlesex, ON N0L 1M0New Construction
 MLS ID #X12953830, THE REALTY FIRM INC.. TRREB
 - C$599,9003 bd2 ba-- sqft3759 Trillium Dr, Southwest Middlesex, ON N0L 1M0For Sale
 MLS ID #X13150432, SYNERGY REALTY LTD. TRREB
 - C$429,9003 bd1 ba-- sqft165 Victoria St, Southwest Middlesex, ON N0L 1M0For Sale
 MLS ID #X13664318, ROYAL LEPAGE TRILAND REALTY. TRREB
 - C$514,9003 bd2 ba-- sqft205 Symes St, Southwest Middlesex, ON N0L 1M0For SaleMLS ID #X13477452, PLATINUM KEY REALTY INC.. TRREB
- C$649,9002 bd2 ba-- sqft283 Elizabeth St, Southwest Middlesex, ON N0L 1M0For SaleMLS ID #X12953814, THE REALTY FIRM INC.. TRREB
- C$389,9003 bd2 ba-- sqft176 King St, Southwest Middlesex, ON N0L 1M0For SaleMLS ID #X13006952, RIGHT AT HOME REALTY. TRREB
- C$649,9003 bd2 ba-- sqft4943 Falconbridge Dr, Southwest Middlesex, ON N0L 1A0For SaleMLS ID #X13615566, RE/MAX CENTRE CITY REALTY INC.. TRREB
- C$474,9005 bd1 ba-- sqft155 North St, Southwest Middlesex, ON N0L 1M0For SaleMLS ID #X12403938, COMFREE. TRREB
- C$649,9005 bd3 ba-- sqft29 Wellington St, Newbury, ON N0L 1Z0For SaleMLS ID #X13573460, KELLER WILLIAMS LIFESTYLES. TRREB
- C$739,9005 bd3 ba-- sqft6892 Century Dr, Strathroy Caradoc, ON N0L 1T0For SaleMLS ID #X13456806, CENTURY 21 FIRST CANADIAN CORP. TRREB
- C$649,9004 bd2 ba-- sqft17 Rose St, Dutton/dunwich, ON N0L 2M0For SaleMLS ID #X13667440, RE/MAX CENTRE CITY REALTY INC.. TRREB
- C$419,9003 bd3 ba-- sqft129 C Symes St N #B, Southwest Middlesex, ON N0L 1M0For SaleMLS ID #X13135684, ROYAL LEPAGE TRILAND REALTY. TRREB
- C$668,9005 bd2 ba1.1k sqft47 Queensway Dr, Strathroy Caradoc, ON N7G 4M2For SaleMLS ID #40855804, Azfar Imam, Broker, ROYAL LEPAGE FLOWER CITY REALTY. ITSO
- C$759,5004 bd2 ba-- sqft15772 Turin Line, Chatham Kent, ON N0P 1C0For SaleMLS ID #X13206136, SUTTON GROUP PREFERRED REALTY INC.. TRREB
- C$699,9004 bd2 ba-- sqft271 Anne St, West Elgin, ON N0L 2P0For SaleMLS ID #X13235098, EXP REALTY. TRREB
- C$674,9004 bd2 ba-- sqft174 Ridge St, Dutton/dunwich, ON N0L 1J0For SaleMLS ID #X13547422, RE/MAX CENTRE CITY REALTY INC.. TRREB
- C$674,9005 bd2 ba-- sqft9022 Iona Rd, Southwold, ON N0L 1P0For SaleMLS ID #X13241400, ELGIN REALTY LIMITED. TRREB
- C$750,0004 bd2 ba-- sqft598 Bennett Cres, Strathroy Caradoc, ON N0L 1W0For SaleMLS ID #X13481562, EXIT REALTY COMMUNITY. TRREB
- C$699,0003 bd2 ba-- sqft28143 Talbot Line, Dutton/dunwich, ON N0L 2M0For SaleMLS ID #X13124278, EASY LIST REALTY LTD.. TRREB
