An all-brick, move-in ready home with excellent indoor and outdoor living space! This well maintained bungalow offers 3 bedrooms and 2 full bathrooms, with a functional layout and an attached 1 car garage. The main floor features a bright living room that opens to the dining area and kitchen. The dining room includes patio doors leading to a large covered patio (2021), providing excellent outdoor living space. Three well-sized bedrooms, a 3-piece bathroom, and a dedicated laundry room with access to the heated garage complete the main level. The fully finished lower level includes a spacious rec room with an electric fireplace and bar area, a den, and an additional 3-piece bathroom. The fully fenced backyard offers a large covered patio and a spacious garden shed, providing both privacy and storage. Located in the community of Glencoe, the property is close to parks, schools, the arena, restaurants, and a variety of local shops and amenities, offering convenient small-town living. The home has been well maintained with numerous updates, including luxury vinyl plank flooring and trim (2024), kitchen updates (2024), renovated main floor bathroom (2018), lower-level bathroom (2024), updated light fixtures (2024), and fresh paint throughout (2023/2024).
For sale
C$514,900
205 Symes St, Southwest Middlesex, ON N0L 1M0
3beds
2baths
Single Family Residence
Built in ----
6,405 Square Feet Lot
$-- Zestimate®
C$--/sqft
C$-- HOA
What's special
- 33 days |
- 6 |
- 1 |
Zillow last checked:
Listing updated:
Listed by:
PLATINUM KEY REALTY INC.
Source: TRREB,MLS®#: X13477452 Originating MLS®#: London and St. Thomas Association of REALTORS
Originating MLS®#: London and St. Thomas Association of REALTORSFacts & features
Interior
Bedrooms & bathrooms
- Bedrooms: 3
- Bathrooms: 2
Primary bedroom
- Level: Main
- Dimensions: 4.06 x 3.53
Bedroom
- Level: Main
- Dimensions: 3.15 x 2.87
Bedroom
- Level: Main
- Dimensions: 2.95 x 2.9
Den
- Level: Basement
- Dimensions: 3.05 x 3.05
Dining room
- Level: Main
- Dimensions: 3.35 x 3.35
Kitchen
- Level: Main
- Dimensions: 3.05 x 2.44
Laundry
- Level: Main
- Dimensions: 2.54 x 2.13
Living room
- Level: Main
- Dimensions: 4.8 x 3.35
Recreation
- Level: Basement
- Dimensions: 6.5 x 6.3
Heating
- Forced Air, Gas
Cooling
- Central Air
Features
- Basement: Full,Finished
- Has fireplace: Yes
- Fireplace features: Electric
Interior area
- Living area range: 1100-1500 null
Property
Parking
- Total spaces: 5
- Parking features: Private Double
- Has garage: Yes
Features
- Pool features: None
Lot
- Size: 6,405 Square Feet
Details
- Parcel number: 085420156
- Other equipment: Sump Pump
Construction
Type & style
- Home type: SingleFamily
- Architectural style: Bungalow
- Property subtype: Single Family Residence
Materials
- Brick
- Foundation: Poured Concrete
- Roof: Shingle
Utilities & green energy
- Sewer: Sewer
Community & HOA
Location
- Region: Southwest Middlesex
Financial & listing details
- Annual tax amount: C$2,713
- Date on market: 6/23/2026
PLATINUM KEY REALTY INC.
PLATINUM KEY REALTY INC.
By pressing Contact Agent, you agree that the real estate professional identified above may call/text you about your search, which may involve use of automated means and pre-recorded/artificial voices. You don't need to consent as a condition of buying any property, goods, or services. Message/data rates may apply. You also agree to our Terms of Use. Zillow does not endorse any real estate professionals. We may share information about your recent and future site activity with your agent to help them understand what you're looking for in a home.
Price history
Price history is unavailable.
Public tax history
Tax history is unavailable.
Climate risks
Neighborhood: N0L
Nearby schools
GreatSchools rating
No schools nearby
We couldn't find any schools near this home.
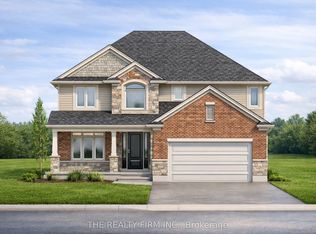
- C$779,9004 bd3 ba-- sqft285 Elizabeth St, Southwest Middlesex, ON N0L1M0New Construction
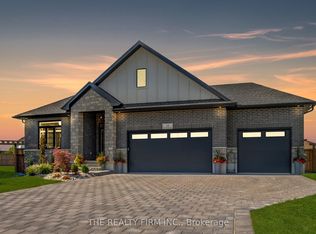
- C$649,9002 bd2 ba-- sqft283 Elizabeth St, Southwest Middlesex, ON N0L1M0For Sale
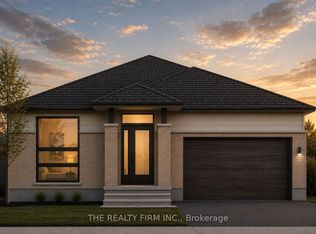
- C$679,9003 bd2 ba-- sqft290 Elizabeth St, Southwest Middlesex, ON N0L1M0For Sale
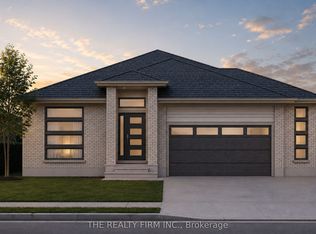
- C$699,9003 bd2 ba-- sqft289 Elizabeth St, Southwest Middlesex, ON N0L1M0For Sale
- C$649,9003 bd2 ba-- sqft289 King St, Southwest Middlesex, ON N0L1M0New Construction
- C$659,9003 bd3 ba-- sqft291 King St, Southwest Middlesex, ON N0L1M0New Construction
- C$259,900-- bd1 ba-- sqft247 Main St, Southwest Middlesex, ON N0L1M0For Sale
- C$537,5002 bd1 ba-- sqftLOT 48 Stella Ave, Southwest Middlesex, ON N0L1M0New Construction
Similar homes
- C$535,0004 bd3 ba-- sqft198 McRae St, Southwest Middlesex, ON N0L 1M0New Construction
 MLS ID #X13547358, BLUE FOREST REALTY INC.. TRREB
 - C$579,0004 bd2 ba-- sqft119 Anderson Ave, Southwest Middlesex, ON N0L 1M0For Sale
 MLS ID #X13478032, RE/MAX CENTRE CITY REALTY INC.. TRREB
 - C$389,9003 bd2 ba-- sqft176 King St, Southwest Middlesex, ON N0L 1M0For Sale
 MLS ID #X13006952, RIGHT AT HOME REALTY. TRREB
 - C$599,9003 bd2 ba-- sqft3759 Trillium Dr, Southwest Middlesex, ON N0L 1M0For Sale
 MLS ID #X13150432, SYNERGY REALTY LTD. TRREB
 - C$649,9002 bd2 ba-- sqft283 Elizabeth St, Southwest Middlesex, ON N0L 1M0For SaleMLS ID #X12953814, THE REALTY FIRM INC.. TRREB
- C$599,0003 bd1 ba-- sqft21243 Taits Rd, Southwest Middlesex, ON N0L 1M0For SaleMLS ID #X13601254, EXP REALTY. TRREB
- C$419,9003 bd3 ba-- sqft129 C Symes St N #B, Southwest Middlesex, ON N0L 1M0For SaleMLS ID #X13135684, ROYAL LEPAGE TRILAND REALTY. TRREB
- C$539,9003 bd2 ba-- sqft1244 Coltsfoot Dr, Southwest Middlesex, ON N0L 1Z0For SaleMLS ID #26011316, Rob Vanderydt, Sales Person, Realty House Inc. Brokerage Brokerage. Windsor-Essex County AOR
- C$484,9003 bd3 ba-- sqft21990 Hagerty Rd, Southwest Middlesex, ON N0L 2N0For SaleMLS ID #X13166580, RE/MAX GOLD REALTY INC.. TRREB
- C$496,9004 bd1 ba-- sqft549 Victoria St, Strathroy Caradoc, ON N7G 3C2For SaleMLS ID #X13598326, RE/MAX CENTRE CITY REALTY INC.. TRREB
- C$550,0003 bd1 ba-- sqft6079 Longwoods Rd, Southwest Middlesex, ON N0L 1Z0For SaleMLS ID #X13488908, KELLER WILLIAMS LIFESTYLES. TRREB
- C$499,9003 bd2 ba-- sqft209 Margaret St, Dutton/dunwich, ON N0L 1J0For SaleMLS ID #X13501366, BLUE FOREST REALTY INC.. TRREB
- C$499,9003 bd2 ba-- sqft16 Sharpe Dr, Strathroy Caradoc, ON N7G 3T9For SaleMLS ID #X13487742, PLATINUM KEY REALTY INC.. TRREB
- C$369,9003 bd1 ba-- sqft64 Wellington Ave, Southwest Middlesex, ON N0L 1A0For SaleMLS ID #X13532690, ROYAL LEPAGE TRILAND REALTY. TRREB
- C$539,9003 bd2 ba-- sqft27775 Kerwood Rd, Adelaide Metcalfe, ON N0M 2B0For SaleMLS ID #X13535444, ROYAL LEPAGE TRILAND REALTY. TRREB
- C$649,9005 bd3 ba-- sqft29 Wellington St, Newbury, ON N0L 1Z0For SaleMLS ID #X13573460, KELLER WILLIAMS LIFESTYLES. TRREB
- C$659,9003 bd1 ba-- sqft34630 2nd Line, Southwold, ON N0L 1P0For SaleMLS ID #X13595656, RIGHT AT HOME REALTY. TRREB
- C$554,9004 bd2 ba-- sqft245 Dominion St, Strathroy Caradoc, ON N7G 3G9For SaleMLS ID #X13587884, RE/MAX CENTRE CITY REALTY INC.. TRREB
- C$499,9953 bd1 ba-- sqft266 Adelaide St, Strathroy Caradoc, ON N7G 2V8For SaleMLS ID #X13468000, SYNERGY REALTY LTD. TRREB
- C$449,9002 bd2 ba-- sqft35 Queen St, Strathroy Caradoc, ON N7G 2H5For SaleMLS ID #X13598240, SYNERGY REALTY LTD. TRREB
