
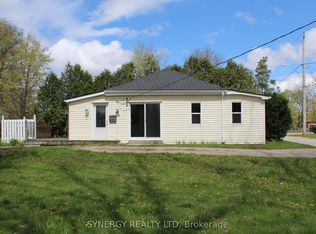
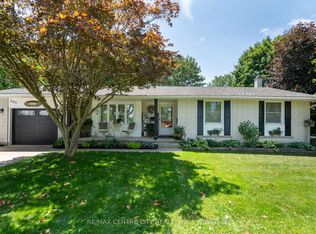
Welcome to 35 Queen Street your private oasis where charm meets potential! Nestled on a newly improved street, this classic brick bungalow is far more than meets the eye. Bathed in natural light, the main floor features a bright, airy layout with two comfortable bedrooms, a large 4pc bathroom and a functional galley kitchen designed for easy living. Step through your patio doors and into your own backyard sanctuary. Nature lovers will adore the gardens and the calming, custom pond a perfect spot to relax and reflect (Brand New Pond Pump 2026),. Whether you're looking for an amazing starter home or a serene place to retire, this property delivers. The lower level offers incredible flexibility with a partially finished basement, laundry facilities and a 3 piece bath (Hot Water Tank 2025). The side entrance leads directly to the basement, ideal for rental income potential or perhaps a cozy granny suite. With a massive 10x25 shed for your hobbies and a laneway that provides parking for four, this home blends peace and practicality perfectly. Don't miss out, book your private showing today!
Under contract
C$464,900
35 Queen St, Strathroy Caradoc, ON N7G 2H5
2beds
2baths
Single Family Residence
Built in ----
6,000 Square Feet Lot
$-- Zestimate®
C$--/sqft
C$-- HOA
What's special
Classic brick bungalowBathed in natural lightTwo comfortable bedroomsFunctional galley kitchenPatio doorsBackyard sanctuaryCalming custom pond
- 27 days |
- 41 |
- 3 |
Zillow last checked:
Listing updated:
Listed by:
SYNERGY REALTY LTD
Source: TRREB,MLS®#: X13419054 Originating MLS®#: London and St. Thomas Association of REALTORS
Originating MLS®#: London and St. Thomas Association of REALTORSFacts & features
Interior
Bedrooms & bathrooms
- Bedrooms: 2
- Bathrooms: 2
Primary bedroom
- Level: Main
- Dimensions: 3.5 x 3.07
Bedroom 2
- Level: Main
- Dimensions: 2.98 x 2.77
Bathroom
- Level: Main
- Dimensions: 2.45 x 1.52
Bathroom
- Level: Lower
- Dimensions: 5.38 x 3.52
Dining room
- Level: Main
- Dimensions: 2.59 x 2.14
Kitchen
- Level: Main
- Dimensions: 3.02 x 2.46
Laundry
- Level: Lower
- Dimensions: 5.09 x 2.47
Living room
- Level: Main
- Dimensions: 5.96 x 4.55
Recreation
- Level: Lower
- Dimensions: 9.4 x 3.42
Heating
- Forced Air, Gas
Cooling
- Central Air
Appliances
- Included: Water Heater Owned
Features
- Primary Bedroom - Main Floor
- Basement: Partially Finished
- Has fireplace: No
Interior area
- Living area range: 700-1100 null
Video & virtual tour
Property
Parking
- Total spaces: 4
- Parking features: Available
Features
- Patio & porch: Deck
- Exterior features: Landscaped
- Pool features: None
Lot
- Size: 6,000 Square Feet
Details
- Parcel number: 096110010
- Other equipment: Sewage Pump, Sump Pump
Construction
Type & style
- Home type: SingleFamily
- Architectural style: Bungalow
- Property subtype: Single Family Residence
Materials
- Brick
- Foundation: Block
- Roof: Asphalt Shingle
Utilities & green energy
- Sewer: Sewer
Community & HOA
Location
- Region: Strathroy Caradoc
Financial & listing details
- Annual tax amount: C$2,386
- Date on market: 6/9/2026
SYNERGY REALTY LTD
SYNERGY REALTY LTD
By pressing Contact Agent, you agree that the real estate professional identified above may call/text you about your search, which may involve use of automated means and pre-recorded/artificial voices. You don't need to consent as a condition of buying any property, goods, or services. Message/data rates may apply. You also agree to our Terms of Use. Zillow does not endorse any real estate professionals. We may share information about your recent and future site activity with your agent to help them understand what you're looking for in a home.
Price history
Price history is unavailable.
Public tax history
Tax history is unavailable.
Climate risks
Neighborhood: Strathroy
Nearby schools
GreatSchools rating
No schools nearby
We couldn't find any schools near this home.



Nearby cities
Nearby neighborhoods
Nearby zip codes
Other Strathroy-Caradoc Topics
