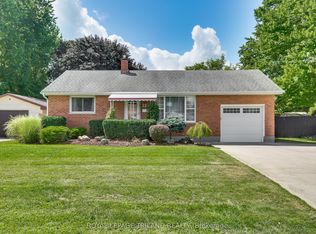
All-brick home located on a desirable, quiet, established street in Strathroy. Situated on an oversized 64 x 216 ft fully fenced lot with mature trees and plenty of outdoor space. The property features an attached garage and ample driveway parking.The main floor offers a bright kitchen with plenty of cupboard and counter space, overlooking the living room. Large windows provide plenty of natural light in both rooms and a door that access the side yard patio. Updated flooring runs throughout the main level. There are currently two bedrooms, with the dining room previously used as a third bedroom and easily converted back if desired. Renovated 5-piece bathroom featuring a double sinks.The finished lower level has a separate covered entrance from the backyard and includes two additional bedrooms. The larger room could also be used as a family room, recreation room, or home office, providing flexibility for different living arrangements.The fully fenced backyard includes multiple patio areas, a 10' x 20' storage shed, fenced vegetable garden, and gated side-yard access. There is plenty of room for outdoor activities, gardening, and entertaining.Recent updates include a steel roof (2019), eavestroughs (2019), windows (2012), updated electrical breaker panel, generator-ready wiring with transfer panel, radiant gas heating system (2017), and mini-split air conditioning units.A well-maintained home with a large lot, finished lower level, and flexible living space in a desirable Strathroy location.
For sale
C$544,900
245 Dominion St, Strathroy Caradoc, ON N7G 3G9
4beds
2baths
Single Family Residence
Built in ----
0 Square Feet Lot
$-- Zestimate®
C$--/sqft
C$-- HOA
What's special
- 61 days
- 10
- 2
Zillow last checked:
Listing updated:
Listed by:
RE/MAX CENTRE CITY REALTY INC.
Source: TRREB,MLS®#: X13681854 Originating MLS®#: London and St. Thomas Association of REALTORS
Originating MLS®#: London and St. Thomas Association of REALTORSFacts & features
Interior
Bedrooms & bathrooms
- Bedrooms: 4
- Bathrooms: 2
Bedroom
- Level: Lower
- Dimensions: 5.28 x 3.6
Bedroom
- Level: Lower
- Dimensions: 5.43 x 3.32
Bedroom
- Level: Main
- Dimensions: 3.12 x 3.5
Bedroom
- Level: Main
- Dimensions: 3.09 x 2.69
Bathroom
- Level: Main
- Dimensions: 2.1 x 2.76
Bathroom
- Level: Lower
- Dimensions: 1.92 x 1.55
Other
- Level: Lower
- Dimensions: 2.07 x 2.07
Den
- Level: Lower
- Dimensions: 3.93 x 3.7
Dining room
- Level: Main
- Dimensions: 3.73 x 2.66
Foyer
- Level: Main
- Dimensions: 5.79 x 1.27
Kitchen
- Level: Main
- Dimensions: 4.06 x 3.81
Laundry
- Level: Lower
- Dimensions: 3.63 x 1.87
Living room
- Level: Main
- Dimensions: 6.27 x 3.5
Heating
- Water, Gas
Cooling
- Other
Features
- In-Law Capability, Primary Bedroom - Main Floor
- Basement: Separate Entrance,Walk-Up Access
- Has fireplace: No
Interior area
- Living area range: 1100-1500 null
Property
Parking
- Total spaces: 7
- Parking features: Private
- Has garage: Yes
Features
- Patio & porch: Patio
- Pool features: None
Lot
- Size: 0 Square Feet
- Features: Place Of Worship, Hospital, Rectangular Lot
Details
- Additional structures: Shed
- Parcel number: 085910145
- Other equipment: Generator - Partial
Construction
Type & style
- Home type: SingleFamily
- Architectural style: Bungalow
- Property subtype: Single Family Residence
Materials
- Brick
- Foundation: Poured Concrete
- Roof: Metal
Utilities & green energy
- Sewer: Sewer
Community & HOA
Location
- Region: Strathroy Caradoc
Financial & listing details
- Tax assessed value: C$200,700
- Annual tax amount: C$2,938
- Date on market: 8/17/2026
Price history
Price history is unavailable.
Public tax history
Tax history is unavailable.
Climate risks
Neighborhood: Strathroy
Nearby schools
GreatSchools rating
No schools nearby
We couldn't find any schools near this home.
- C$649,9003 bd3 ba-- sqft431 Albert St, Strathroy Caradoc, ON N7G1W8For Sale

- C$424,9003 bd2 ba-- sqft229 Drury Ln, Strathroy Caradoc, ON N7G3E7For Sale

- C$775,0003 bd3 ba-- sqft344 Robert St, Strathroy Caradoc, ON N7G3M1For Sale
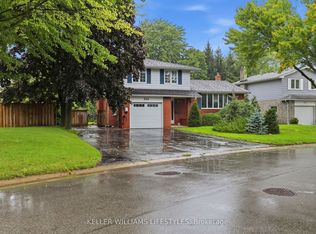
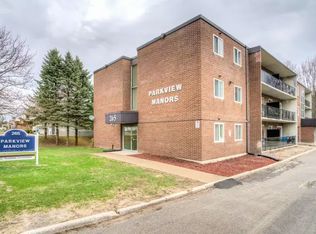
- C$--1 bd1 ba715 sqft265 Carrie St #103, Strathroy Caradoc, ON N7G3C9Off Market
Similar homes
- C$595,0004 bd3 ba-- sqft176 Eastman Ave, Adelaide Metcalfe, ON N7G 3K1For Sale
 MLS ID #X13758750, RE/MAX CENTRE CITY REALTY INC.. TRREB
 - C$559,0004 bd2 ba-- sqft18 Hickory Blvd W, Strathroy Caradoc, ON N7G 4A9For Sale
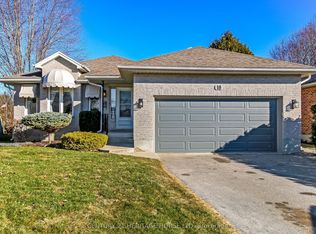 MLS ID #X12951390, CENTURY 21 HERITAGE HOUSE LTD. TRREB
 - C$610,0005 bd2 ba-- sqft59 Westgate Ave, Strathroy Caradoc, ON N7G 3S9For Sale
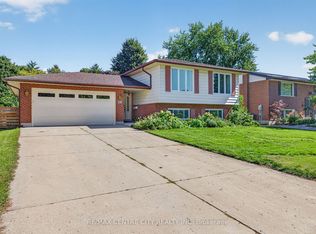 MLS ID #X13779206, RE/MAX CENTRE CITY REALTY INC. TRREB
 - C$519,9002 bd1 ba-- sqft224 McKellar St, Strathroy Caradoc, ON N7G 2Y5For Sale
 MLS ID #X13744752, ROYAL LEPAGE TRILAND REALTY. TRREB
