Welcome to 344 Robert Street in Strathroy. Beautifully updated family home situated on a spacious, pie-shaped lot in a quiet, family-friendly neighbourhood. Offering multiple living spaces, thoughtful updates and an incredible backyard with plenty of room for a pool, this home is perfectly suited for growing families and those who love to entertain. Step inside to a bright and inviting front living room featuring a large bay window that fills the space with natural light and hardwood floors. The newly updated kitchen features 2025 stainless steel appliances, a farmhouse sink and striking floor-to-ceiling cabinetry with integrated pantry storage and a built-in microwave. Dining space conveniently located right beside for easy entertaining. A second family room offers a cozy wood-burning fireplace and sliding patio doors leading to the deck, along with an updated 2-piece bathroom. Upstairs, you'll find three generously sized bedrooms, including a spacious primary bedroom with its own 2-piece ensuite, as well as an additional 4-piece family bathroom. The finished lower level provides even more living space with a versatile recreation room, separate laundry area and ample storage space. Outside, the spacious backyard is fully fenced and offers endless possibilities, whether you're entertaining, gardening or dreaming of adding a pool. Two storage sheds provide plenty of room for all your outdoor essentials. Parking for 4 cars and an attached garage with inside entry and a separate man door add further everyday convenience. Ideally located in a welcoming, established neighbourhood just minutes from Saulsbury Park, schools, shopping and all of Strathroy's everyday amenities, 344 Robert Street offers the space, functionality and setting to enjoy for years to come.
For sale
C$775,000
344 Robert St, Strathroy Caradoc, ON N7G 3M1
3beds
3baths
Single Family Residence
Built in ----
8,095 Square Feet Lot
$-- Zestimate®
C$--/sqft
C$-- HOA
What's special
Spacious pie-shaped lotMultiple living spacesHardwood floorsNewly updated kitchenFarmhouse sinkBuilt-in microwaveCozy wood-burning fireplace
- 38 days
- 6
- 0
Zillow last checked:
Listing updated:
Listed by:
KELLER WILLIAMS LIFESTYLES
Source: TRREB,MLS®#: X14025134 Originating MLS®#: London and St. Thomas Association of REALTORS
Facts & features
Interior
Bedrooms & bathrooms
- Bedrooms: 3
- Bathrooms: 3
Heating
- Forced Air, Gas
Cooling
- Central Air
Features
- Storage, Water Meter
- Basement: Finished,Full
- Has fireplace: Yes
Interior area
- Living area range: 1100-1500 null
Video & virtual tour
Property
Parking
- Total spaces: 5
- Parking features: Private Double, Garage Door Opener
- Has garage: Yes
Features
- Pool features: None
Lot
- Size: 8,095 Square Feet
Details
- Parcel number: 085910111
Construction
Type & style
- Home type: SingleFamily
- Property subtype: Single Family Residence
Materials
- Aluminum Siding, Brick
- Foundation: Concrete
- Roof: Shingle
Utilities & green energy
- Sewer: Sewer
Community & HOA
Location
- Region: Strathroy Caradoc
Financial & listing details
- Annual tax amount: C$3,194
- Date on market: 10/13/2026
Price history
Price history is unavailable.
Public tax history
Tax history is unavailable.
Climate risks
Neighborhood: Strathroy
Nearby schools
GreatSchools rating
No schools nearby
We couldn't find any schools near this home.
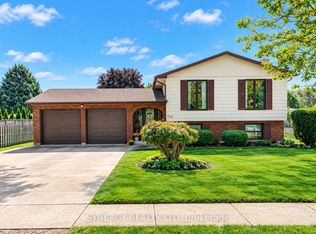
- C$639,0003 bd3 ba-- sqft456 Saulsbury St, Strathroy Caradoc, ON N7G2B6For Sale
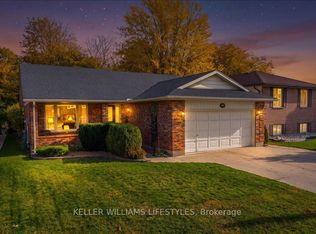
- C$625,0005 bd2 ba-- sqft433 Drury Ln, Strathroy Caradoc, ON N7G3G2For Sale
- C$--1 bd1 ba715 sqft265 Carrie St #103, Strathroy Caradoc, ON N7G3C9Off Market
- C$--2 bd1 ba700 sqft265 Carrie St #1A, Strathroy Caradoc, ON N7G3C9Off Market
Similar homes
- C$639,0003 bd3 ba-- sqft456 Saulsbury St, Strathroy Caradoc, ON N7G 2B6For SaleMLS ID #X13852012, SYNERGY REALTY LTD. TRREB
- C$770,0004 bd3 ba-- sqft88 Saxonville Ct, Strathroy Caradoc, ON N7G 4M1For Sale
 MLS ID #X13874554, Peak Select Realty Inc. TRREB
- C$534,9003 bd2 ba-- sqft8 Arvaleigh End, Strathroy Caradoc, ON N7G 3R8For Sale
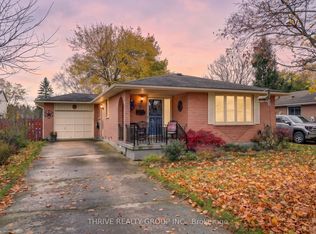 MLS ID #X14182698, THRIVE REALTY GROUP INC.. TRREB
- C$699,9003 bd3 ba-- sqft18 McNab St, Strathroy Caradoc, ON N7G 2E9For Sale
 MLS ID #X14138776, THRIVE REALTY GROUP INC.. TRREB
