Located in a mature, established neighbourhood in desirable Strathroy, this beautiful 4-level side split is one you won't want to miss! Situated on an impressive 75' x 200' lot, the property welcomes you with an oversized driveway offering plenty of parking. Step inside to a bright and airy foyer, with solid hardwood flooring adding warmth and character throughout. The updated kitchen features ample cabinetry and upgraded countertops, making it a great space for everyday living and gathering with family and friends. Upstairs, you'll find three generously sized bedrooms and a renovated 4-piece bathroom. The third level offers additional living space with a versatile layout and a bar area that's perfect for entertaining. The lower level provides even more flexibility, with space for a home office, hobby room or additional living area, along with plenty of storage. Complete with an attached single-car garage and two full bathrooms, this home offers space and functionality for a variety of lifestyles. Other upgrades include roof, patio, driveway, flooring and much more. Conveniently located close to schools, restaurants, pharmacies, quick access to major highway series and everyday amenities, this is a wonderful opportunity to put down roots in a welcoming Strathroy neighbourhood. Welcome home!
For sale
C$589,900
351 Oak Ave, Strathroy Caradoc, ON N7G 3A9
3beds
2baths
Single Family Residence
Built in ----
0.34 Acres Lot
$-- Zestimate®
C$--/sqft
C$-- HOA
What's special
Bright and airy foyerThree generously sized bedroomsPlenty of storageAttached single-car garage
- 10 days
- 24
- 0
Zillow last checked:
Listing updated:
Listed by:
RE/MAX ADVANTAGE REALTY LTD.
Source: TRREB,MLS®#: X14124046 Originating MLS®#: London and St. Thomas Association of REALTORS
Facts & features
Interior
Bedrooms & bathrooms
- Bedrooms: 3
- Bathrooms: 2
Bedroom 2
- Level: Second
- Dimensions: 3.22 x 3.61
Bedroom 3
- Level: Second
- Dimensions: 2.75 x 3.44
Bedroom 4
- Level: Basement
- Dimensions: 5.15 x 3.31
Bathroom
- Level: Lower
- Dimensions: 1.31 x 1.57
Kitchen
- Level: Main
- Dimensions: 4.22 x 3.68
Living room
- Level: Main
- Dimensions: 6.69 x 3.78
Living room
- Level: Lower
- Dimensions: 5.91 x 4.9
Other
- Level: Lower
- Dimensions: 2.92 x 2.93
Other
- Level: Basement
- Dimensions: 1.44 x 3.32
Other
- Level: Basement
- Dimensions: 1.89 x 3.38
Heating
- Baseboard, Electric
Cooling
- Other, Wall Unit(s)
Features
- Other
- Basement: Partially Finished
- Has fireplace: Yes
Interior area
- Living area range: 1100-1500 null
Video & virtual tour
Property
Parking
- Total spaces: 7
- Parking features: Garage
- Has garage: Yes
Features
- Pool features: None
Lot
- Size: 0.34 Acres
Details
- Parcel number: 096060098
Construction
Type & style
- Home type: SingleFamily
- Property subtype: Single Family Residence
Materials
- Brick, Vinyl Siding
- Foundation: Concrete Block
- Roof: Shingle
Utilities & green energy
- Sewer: Sewer
Community & HOA
Location
- Region: Strathroy Caradoc
Financial & listing details
- Annual tax amount: C$3,507
- Date on market: 10/28/2026
Price history
Price history is unavailable.
Public tax history
Tax history is unavailable.
Climate risks
Neighborhood: Strathroy
Nearby schools
GreatSchools rating
No schools nearby
We couldn't find any schools near this home.
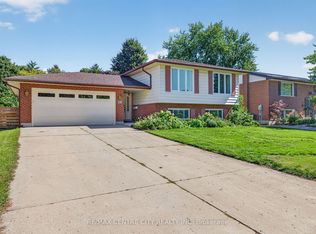
- C$629,9002 bd3 ba-- sqft67 Moffatt Ln, Strathroy Caradoc, ON N7G3Z8For Sale

- C$610,0005 bd2 ba-- sqft59 Westgate Ave, Strathroy Caradoc, ON N7G3S9For Sale
- C$--3 bd1 ba1.1k sqft306 McKellar St #1, Strathroy Caradoc, ON N7G2Y5Off Market
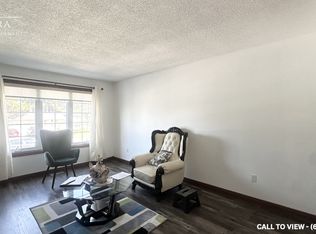
- C$1,6001 bd1 ba-- sqft306 McKellar St #BASEMENT, Strathroy Caradoc, ON N7G2Y5For Rent

Similar homes
- C$499,9004 bd2 ba-- sqft220 Park St, Strathroy Caradoc, ON N7G 3V9For Sale
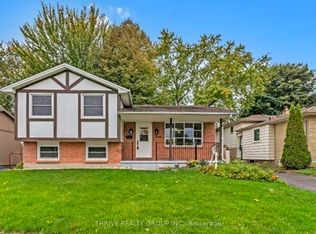 MLS ID #X14157000, THRIVE REALTY GROUP INC.. TRREB
- C$599,5005 bd2 ba-- sqft63 Colborne St, Strathroy Caradoc, ON N7G 2M1For Sale
 MLS ID #X14158614, SYNERGY REALTY LTD. TRREB
- C$610,0005 bd2 ba-- sqft59 Westgate Ave, Strathroy Caradoc, ON N7G 3S9For SaleMLS ID #X13779206, RE/MAX CENTRE CITY REALTY INC. TRREB
- C$625,0005 bd2 ba-- sqft433 Drury Ln, Strathroy Caradoc, ON N7G 3G2For Sale
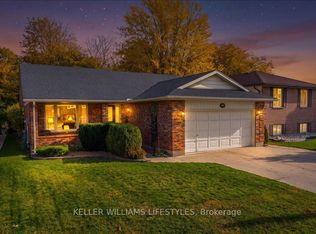 MLS ID #X14127208, KELLER WILLIAMS LIFESTYLES. TRREB
