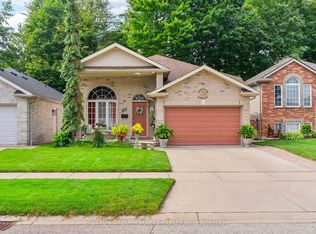
This well-located bungalow offers a practical layout, plenty of natural light and great potential for the next owner to make it their own. The main level features a spacious living room with a large picture window and gas fireplace, along with three bedrooms, a full bathroom and a functional kitchen. The lower level provides additional finished living space, including a generous family room ideal for entertaining or relaxing, while the unfinished portions provide useful laundry, utility and storage space. The home has benefited from a number of updates over the years, including the kitchen, bathroom, windows and a 200-amp electrical panel. Some repairs and finishing touches are currently needed, offering an opportunity for the next owner to update the home to their own taste. Outside, enjoy a large fenced lot with plenty of room for gardening, entertaining and outdoor activities, along with a pergola-covered patio and sand point for lawn and garden watering. The insulated detached garage provides additional parking, storage or workspace. Conveniently located close to schools, shopping and everyday amenities, this property offers plenty of potential for its next owner.
For sale
C$449,900
372 Adelaide St, Strathroy Caradoc, ON N7G 2W3
3beds
1baths
Single Family Residence
Built in ----
7,883 Square Feet Lot
$-- Zestimate®
C$--/sqft
C$-- HOA
What's special
Large picture windowGas fireplaceThree bedroomsFunctional kitchenAdditional finished living spacePergola-covered patio
- 29 days
- 12
- 0
Zillow last checked:
Listing updated:
Listed by:
KING REALTY INC.
Source: TRREB,MLS®#: X13865074 Originating MLS®#: London and St. Thomas Association of REALTORS
Facts & features
Interior
Bedrooms & bathrooms
- Bedrooms: 3
- Bathrooms: 1
Primary bedroom
- Level: Main
- Dimensions: 3.05 x 3.43
Bedroom 2
- Level: Main
- Dimensions: 2.62 x 3.43
Bedroom 3
- Level: Main
- Dimensions: 3.05 x 2.74
Bathroom
- Level: Main
- Dimensions: 2.11 x 2.46
Den
- Level: Basement
- Dimensions: 3.25 x 3.2
Kitchen
- Level: Main
- Dimensions: 5.08 x 3.43
Laundry
- Level: Basement
- Dimensions: 5.21 x 2.57
Living room
- Level: Main
- Dimensions: 5.59 x 3.48
Recreation
- Level: Basement
- Dimensions: 4.95 x 7.01
Utility room
- Level: Basement
- Dimensions: 2.57 x 4.45
Heating
- Forced Air, Gas
Cooling
- Central Air
Appliances
- Included: Water Heater
Features
- Storage
- Basement: Finished,Full
- Has fireplace: Yes
- Fireplace features: Living Room
Interior area
- Living area range: 700-1100 null
Property
Parking
- Total spaces: 3
- Parking features: Private
- Has garage: Yes
Features
- Pool features: None
Lot
- Size: 7,883 Square Feet
Details
- Parcel number: 096070143
Construction
Type & style
- Home type: SingleFamily
- Architectural style: Bungalow
- Property subtype: Single Family Residence
- Attached to another structure: Yes
Materials
- Brick
- Foundation: Poured Concrete
- Roof: Asphalt Shingle
Utilities & green energy
- Sewer: Sewer
Community & HOA
Location
- Region: Strathroy Caradoc
Financial & listing details
- Annual tax amount: C$2,626
- Date on market: 10/6/2026
Price history
Price history is unavailable.
Public tax history
Tax history is unavailable.
Climate risks
Neighborhood: Strathroy
Nearby schools
GreatSchools rating
No schools nearby
We couldn't find any schools near this home.
- C$--4 bd2 ba2.2k sqft392 McKellar St, Strathroy Caradoc, ON N7G2Y5Off Market
- C$--4 bd3 ba3.2k sqft388 McKellar St, Strathroy Caradoc, ON N7G2Y5Off Market
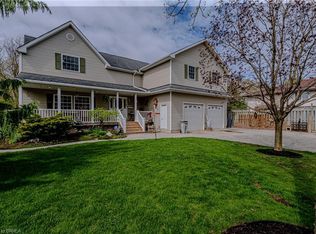
- C$--3 bd1 ba1.1k sqft306 McKellar St #1, Strathroy Caradoc, ON N7G2Y5Off Market
- C$1,6001 bd1 ba-- sqft306 McKellar St #BASEMENT, Strathroy Caradoc, ON N7G2Y5For Rent

Similar homes
- C$449,9003 bd1 ba-- sqft43 Canaan St, Strathroy Caradoc, ON N7G 1L7For Sale
 MLS ID #X13755014, SYNERGY REALTY LTD. TRREB
- C$374,9003 bd1 ba-- sqft422 Metcalfe St W, Strathroy Caradoc, ON N7G 1N7For Sale
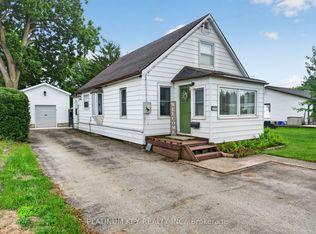 MLS ID #X13751850, PLATINUM KEY REALTY INC.. TRREB
- C$499,9003 bd2 ba-- sqft3 Parcreek Pl, Strathroy Caradoc, ON N7G 3S1For Sale
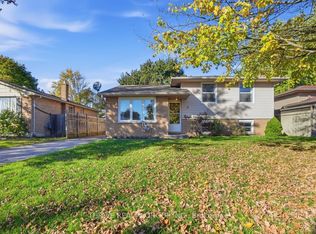 MLS ID #X14097806, THRIVE REALTY GROUP INC.. TRREB
- C$659,9994 bd2 ba-- sqft102 Ridge St, Strathroy, ON N7G 4K1For Sale
 MLS ID #X13745030, SUTTON GROUP - SELECT REALTY INC.. TRREB
