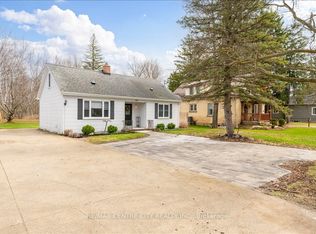
Welcome to 125 Keefer Street! This charming home offers incredible one-floor living. Enjoy your morning coffee on the welcoming covered front porch. Inside, you'll find 2 large bedrooms, convenient laundry, and a spacious eat-in kitchen that flows seamlessly into a handy extra space-perfect as an extension of the kitchen for small appliances and additional storage. The home feels fresh, modern, and completely move-in ready. Step through the patio door into a big, beautiful, treed, and fully fenced backyard. A huge bonus is the drive-in access through the rear yard fence, making it incredibly easy to securely store trailers or back in a truck for yard work. Entertainers and hobbyists will fall in love with the detached 15' x 23' HEATED garage/workshop. Major updates include a heat pump system (2025), fresh paint (2025), light fixtures (2025), bathroom vanity & toilet (2025), steel roof on the detached shop (2024), patio door (2023), shop heating installed (2023), flooring & trim (2016), gas wall furnace (2014), and shingles, soffits & eaves (2013). Located in a highly desirable, family-friendly area of Strathroy, you are just minutes away from the scenic walking trails at the Strathroy Conservation Area and the splash pad and picnic spots at Alexandra Park. Excellent local schools, the recreation complex, downtown cafes, and big-box grocery stores are all just a short drive away. (Meas. approx.)
For sale
C$449,900
125 Keefer St, Strathroy Caradoc, ON N7G 1E1
2beds
1baths
Single Family Residence
Built in ----
804 Square Feet Lot
$-- Zestimate®
C$--/sqft
C$-- HOA
What's special
Welcoming covered front porchConvenient laundrySpacious eat-in kitchen
- 46 days
- 18
- 1
Zillow last checked:
Listing updated:
Listed by:
OAK AND KEY REAL ESTATE
Source: TRREB,MLS®#: X13648602 Originating MLS®#: London and St. Thomas Association of REALTORS
Originating MLS®#: London and St. Thomas Association of REALTORSFacts & features
Interior
Bedrooms & bathrooms
- Bedrooms: 2
- Bathrooms: 1
Bedroom
- Level: Main
- Dimensions: 3.93 x 5.3
Bedroom
- Level: Main
- Dimensions: 3.59 x 5.3
Bathroom
- Level: Main
- Dimensions: 2.55 x 2.1
Kitchen
- Level: Main
- Dimensions: 3.95 x 4.15
Laundry
- Level: Main
- Dimensions: 3.29 x 2.32
Living room
- Level: Main
- Dimensions: 5.29 x 3.39
Mud room
- Level: Main
- Dimensions: 2.78 x 2.32
Utility room
- Level: Main
- Dimensions: 2.55 x 2.1
Heating
- Heat Pump, Gas
Cooling
- Wall Unit(s)
Features
- None
- Basement: Crawl Space
- Has fireplace: No
Interior area
- Living area range: 1100-1500 null
Video & virtual tour
Property
Parking
- Total spaces: 4
- Parking features: Private
- Has garage: Yes
Features
- Stories: 1
- Exterior features: Privacy
- Pool features: None
- Waterfront features: None
Lot
- Size: 804 Square Feet
- Features: Fenced Yard, School, Park, Rectangular Lot
Details
- Additional structures: Fence - Full
- Parcel number: 096070177
Construction
Type & style
- Home type: SingleFamily
- Property subtype: Single Family Residence
Materials
- Vinyl Siding, Wood
- Foundation: Concrete Block
- Roof: Asphalt Shingle
Utilities & green energy
- Sewer: Sewer
Community & HOA
Community
- Security: Smoke Detector(s), Carbon Monoxide Detector(s)
Location
- Region: Strathroy Caradoc
Financial & listing details
- Annual tax amount: C$2,328
- Date on market: 8/7/2026
Price history
Price history is unavailable.
Public tax history
Tax history is unavailable.
Climate risks
Neighborhood: Strathroy
Nearby schools
GreatSchools rating
No schools nearby
We couldn't find any schools near this home.
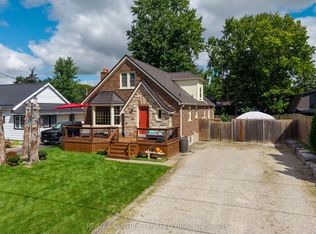
- C$499,9003 bd2 ba-- sqft227 Beattie St, Strathroy Caradoc, ON N7G2X3For Sale
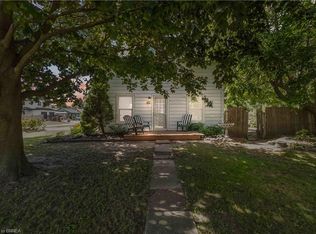
- C$315,0002 bd1 ba1.1k sqft162 Adelaide St, Strathroy Caradoc, ON N7G2V3Sold
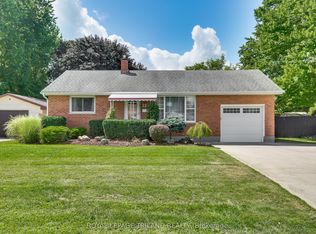
- C$375,0003 bd2 ba-- sqft157 Adelaide St, Strathroy Caradoc, ON N7G2V4For Sale

- C$549,9002 bd1 ba-- sqft224 McKellar St, Strathroy Caradoc, ON N7G2Y5For Sale
Similar homes
- C$454,9002 bd1 ba-- sqft236 Sydenham St, Strathroy Caradoc, ON N7G 1V3For Sale
 MLS ID #X13472856, eXp Realty. TRREB
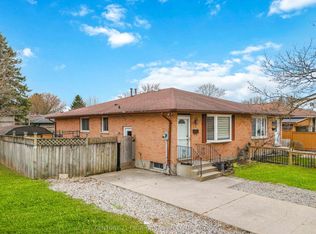
 - C$449,0005 bd2 ba-- sqft54 Brennan Dr N, Strathroy Caradoc, ON N7G 3S3For Sale
 MLS ID #X13673570, CENTURY 21 FIRST CANADIAN CORP. TRREB
 - C$490,0004 bd1 ba-- sqft549 Victoria St, Strathroy Caradoc, ON N7G 3C2For Sale
 MLS ID #X13782042, RE/MAX CENTRE CITY REALTY INC.. TRREB
 - C$549,9002 bd1 ba-- sqft224 McKellar St, Strathroy Caradoc, ON N7G 2Y5For SaleMLS ID #X13744752, ROYAL LEPAGE TRILAND REALTY. TRREB
