Room to grow with six bedrooms, three full bathrooms and a spacious two-tiered yard. Set beneath mature trees, this home features a front wood deck, an attached heated and plumbed garage measuring 1 cars deep, and a long driveway with ample parking.Laminate flooring flows from the foyer into the open-concept living and dining area, finished with crown moulding and a wood-plank accent wall. The kitchen offers white cabinetry, dark stone-look laminate countertops, a subway tile backsplash and stainless steel appliances, including a gas stove.Two main-floor bedrooms include the primary with an electric fireplace and closet with barn doors. The 4-piece bathroom features beadboard wainscoting, a modern vanity and black fixtures. Upstairs are two bedrooms, including one with a built-in desk.The lower level adds a rec room, two bedrooms, an office and two full bathrooms, including a 4-piece with two vanities. Laminate flooring, pot lights, laundry with washer and dryer, and an owned on-demand hot water heater installed in 2023 complete this level.Outside, a large paver patio and seven-person Jacuzzi hot tub beneath a covered wood pergola provide space to unwind. Steps lead to the upper lawn with mature trees, a firepit area and a shed with rock climbing wall! Other updates include; Furnace (2023), Heat Pump (2025), vinyl windows and updated electrical. Close to shopping, grocery stores, restaurants, schools, parks and recreation.
Under contract
C$549,900
94 McKellar St, Strathroy Caradoc, ON N7G 2Y2
6beds
3baths
Single Family Residence
Built in ----
8,800 Square Feet Lot
$-- Zestimate®
C$--/sqft
C$-- HOA
What's special
Six bedroomsSpacious two-tiered yardSet beneath mature treesFront wood deckCrown mouldingWood-plank accent wallDark stone-look laminate countertops
- 24 days
- 33
- 2
Zillow last checked:
Listing updated:
Listed by:
THE REALTY FIRM INC.
Source: TRREB,MLS®#: X13848440 Originating MLS®#: London and St. Thomas Association of REALTORS
Originating MLS®#: London and St. Thomas Association of REALTORSFacts & features
Interior
Bedrooms & bathrooms
- Bedrooms: 6
- Bathrooms: 3
Bedroom
- Dimensions: 4.01 x 3.45
Bedroom
- Level: Upper
- Dimensions: 3.18 x 2.26
Bedroom 2
- Level: Main
- Dimensions: 2.9 x 3.33
Bedroom 3
- Level: Upper
- Dimensions: 5.74 x 3.38
Bedroom 4
- Level: Upper
- Dimensions: 4.52 x 2.92
Bedroom 5
- Level: Lower
- Dimensions: 2.72 x 3.1
Dining room
- Level: Main
- Dimensions: 2.95 x 4.5
Kitchen
- Level: Main
- Dimensions: 2.59 x 3.05
Living room
- Level: Main
- Dimensions: 2.74 x 3.73
Office
- Level: Lower
- Dimensions: 2.03 x 3.2
Recreation
- Level: Lower
- Dimensions: 3.61 x 3.91
Heating
- Forced Air, Gas
Cooling
- Central Air
Appliances
- Included: Instant Hot Water, Water Heater Owned
Features
- Primary Bedroom - Main Floor
- Flooring: Carpet Free
- Basement: Finished
- Has fireplace: Yes
- Fireplace features: Electric
Interior area
- Living area range: 1100-1500 null
Video & virtual tour
Property
Parking
- Total spaces: 3
- Parking features: Private
- Has garage: Yes
Features
- Stories: 1.5
- Patio & porch: Patio
- Pool features: None
- Has spa: Yes
- Spa features: Hot Tub
Lot
- Size: 8,800 Square Feet
- Features: Hospital, Park, Library, Place Of Worship, Rec./Commun.Centre, School
Details
- Additional structures: Garden Shed
- Parcel number: 096020074
Construction
Type & style
- Home type: SingleFamily
- Property subtype: Single Family Residence
Materials
- Vinyl Siding
- Foundation: Poured Concrete
- Roof: Asphalt Shingle
Utilities & green energy
- Sewer: Sewer
Community & HOA
Location
- Region: Strathroy Caradoc
Financial & listing details
- Annual tax amount: C$2,569
- Date on market: 10/1/2026
Price history
Price history is unavailable.
Public tax history
Tax history is unavailable.
Climate risks
Neighborhood: Strathroy
Nearby schools
GreatSchools rating
No schools nearby
We couldn't find any schools near this home.
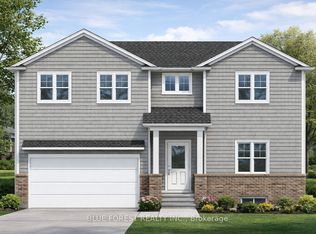
- C$589,9003 bd3 ba-- sqft215 Scott St W, Strathroy Caradoc, ON N7G1J9New Construction
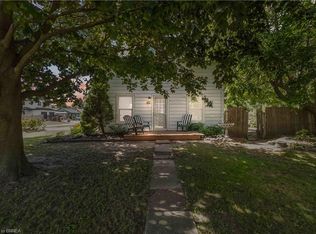
- C$395,000-- bd-- ba-- sqft126 Metcalfe St W, Strathroy Caradoc, ON N7G1M8For Sale

- C$315,0002 bd1 ba1.1k sqft162 Adelaide St, Strathroy Caradoc, ON N7G2V3Sold
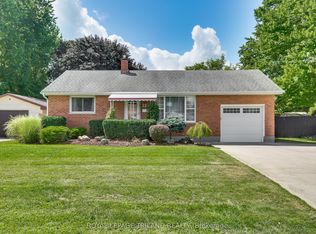
- C$519,9002 bd1 ba-- sqft224 McKellar St, Strathroy Caradoc, ON N7G2Y5For Sale
Similar homes
- C$610,0005 bd2 ba-- sqft59 Westgate Ave, Strathroy Caradoc, ON N7G 3S9For Sale
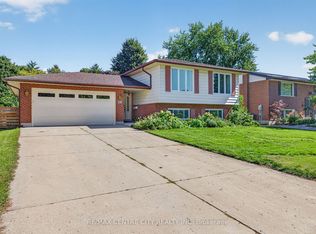 MLS ID #X13779206, RE/MAX CENTRE CITY REALTY INC. TRREB
 - C$499,9003 bd2 ba-- sqft227 Beattie St, Strathroy Caradoc, ON N7G 2X3For Sale
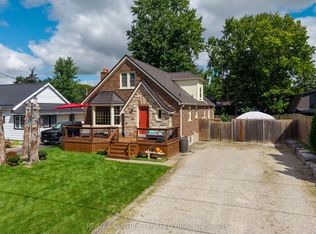 MLS ID #X13808546, RE/MAX CENTRE CITY REALTY INC.. TRREB
 - C$499,9003 bd1 ba-- sqft372 Adelaide St, Strathroy Caradoc, ON N7G 2W3For Sale
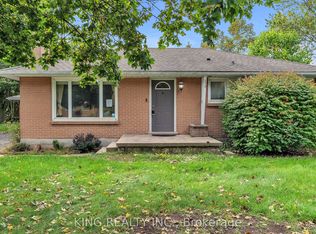 MLS ID #X13865074, KING REALTY INC.. TRREB
 - C$499,9003 bd2 ba-- sqft3 Parcreek Pl, Strathroy Caradoc, ON N7G 3S1For Sale
 MLS ID #X14097806, THRIVE REALTY GROUP INC.. TRREB
