You're are not going to want to miss this one!! Not only is it a super cute 3 bedroom, 2 bathroom home with large principle rooms, soaring ceilings, hardwood flooring and those beautiful vents that only older homes have, it also has an amazing large front stone covered porch. You know, the kind you want to linger for hours with your friends or family. It is the perfect oasis with the added bonus of being able to hear the tranquil water fountain across the road whether on the porch with your coffee, or in the house with the windows open to let in the breeze. The 3 large kitchen windows flood the room with an abundance of light making this space a pleasure to spend time in. Kitchen island is movable to give you the option to place it to your liking. If you're a soaker kind of person, this gorgeous claw-foot tub will not disappoint, being your favorite place to melt the days stress away! This home also includes a deck just outside the kitchen with a little covered area to BBQ year round or just to enjoy the shade while the kids are playing in the yard. Walking distance to downtown shopping, restaurants, entertainment, parks, church and OLI Catholic School. Partial Shingles (2026) A/C (2013), Furnace (2013). Stop in to 210 Albert St. and see this cutie pie before someone else snaps it up!
For sale
C$395,000
210 Albert St, Strathroy Caradoc, ON N7G 1W1
3beds
2baths
Single Family Residence
Built in ----
3,640 Square Feet Lot
$-- Zestimate®
C$--/sqft
C$-- HOA
What's special
Soaring ceilingsHardwood flooringGorgeous claw-foot tub
- 13 hours
- 4
- 0
Zillow last checked:
Listing updated:
Listed by:
SYNERGY REALTY LTD
Source: TRREB,MLS®#: X14087326 Originating MLS®#: London and St. Thomas Association of REALTORS
Originating MLS®#: London and St. Thomas Association of REALTORSFacts & features
Interior
Bedrooms & bathrooms
- Bedrooms: 3
- Bathrooms: 2
Primary bedroom
- Level: Main
- Dimensions: 4.08 x 3.73
Bedroom 2
- Level: Main
- Dimensions: 4.06 x 3.18
Bedroom 3
- Level: Main
- Dimensions: 2.41 x 3.11
Other
- Level: Basement
- Dimensions: 4.03 x 3.91
Dining room
- Level: Main
- Dimensions: 391 x 4.38
Foyer
- Level: Main
- Dimensions: 1.96 x 3.75
Kitchen
- Level: Main
- Dimensions: 3.47 x 5.89
Living room
- Level: Main
- Dimensions: 4.39 x 4.78
Utility room
- Level: Basement
- Dimensions: 7.53 x 4.45
Heating
- Forced Air, Gas
Cooling
- Central Air
Features
- Primary Bedroom - Main Floor
- Basement: Unfinished,Partial
- Has fireplace: No
Interior area
- Living area range: 1100-1500 null
Video & virtual tour
Property
Parking
- Total spaces: 2
- Parking features: Private
Features
- Patio & porch: Deck, Porch
- Pool features: None
- Has view: Yes
- View description: Park/Greenbelt
Lot
- Size: 3,640 Square Feet
- Features: Fenced Yard, Hospital, Park, Library, Place Of Worship
Details
- Parcel number: 096010006
Construction
Type & style
- Home type: SingleFamily
- Architectural style: Bungalow
- Property subtype: Single Family Residence
Materials
- Stucco (Plaster), Vinyl Siding
- Foundation: Brick, Concrete Block
- Roof: Shingle
Utilities & green energy
- Sewer: Sewer
Community & HOA
Location
- Region: Strathroy Caradoc
Financial & listing details
- Annual tax amount: C$1,959
- Date on market: 10/16/2026
Price history
Price history is unavailable.
Public tax history
Tax history is unavailable.
Climate risks
Neighborhood: Strathroy
Nearby schools
GreatSchools rating
No schools nearby
We couldn't find any schools near this home.
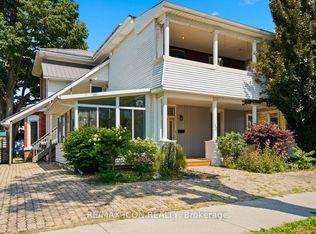
- C$549,0004 bd3 ba-- sqft159 Front St W, Strathroy Caradoc, ON N7G1Y1For Sale
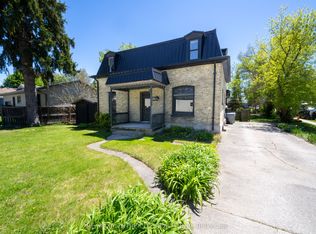
- C$315,0003 bd2 ba-- sqft240 Maitland St, Strathroy Caradoc, ON N7G1S9For Sale
- C$395,000-- bd-- ba-- sqft126 Metcalfe St W, Strathroy Caradoc, ON N7G1M8For Sale

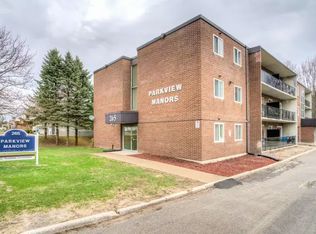
- C$--1 bd1 ba715 sqft265 Carrie St #103, Strathroy Caradoc, ON N7G3C9Off Market
Similar homes
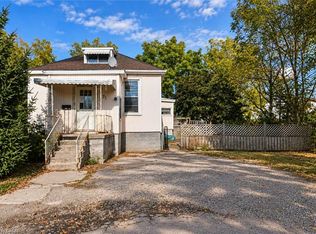
- C$299,9004 bd1 ba1.1k sqft71 Dennis St, Strathroy Caradoc, ON N7G 3L4For Sale
 MLS ID #40868958, Antonio Nogueira, Broker, Re/Max Real Estate Centre Inc.. ITSO
 - C$374,9003 bd1 ba-- sqft422 Metcalfe St W, Strathroy Caradoc, ON N7G 1N7For Sale
 MLS ID #X13751850, PLATINUM KEY REALTY INC.. TRREB
 - C$315,0003 bd2 ba-- sqft240 Maitland St, Strathroy Caradoc, ON N7G 1S9For SaleMLS ID #X13634008, RE/MAX CENTRE CITY REALTY INC.. TRREB
- C$449,9003 bd1 ba-- sqft43 Canaan St, Strathroy Caradoc, ON N7G 1L7For Sale
 MLS ID #X13755014, SYNERGY REALTY LTD. TRREB
