Investment opportunity in the heart of Strathroy! Welcome to 159 Front Street, a well-maintained duplex offering two spacious 2-bedroom units, making it an excellent addition to any investment portfolio or an ideal opportunity for an owner-occupant looking to offset their mortgage with rental income. Each self-contained unit features bright, functional living spaces with plenty of character, while thoughtful updates throughout the property provide modern comfort without sacrificing its timeless appeal. The upper unit enjoys a large covered balcony, and the main level offers a welcoming covered front porch perfect for relaxing. A beautifully updated kitchen, hardwood flooring, generous room sizes, ample parking, mature landscaping, and a charming decorative pond all add to the property's appeal. With separate hydro meters, tenants can enjoy independent utility billing, creating added convenience for both owners and renters. Ideally situated just minutes from downtown Strathroy, schools, parks, shopping, restaurants, and everyday amenities, this is a fantastic opportunity to own a versatile income-producing property in a desirable location. Whether you're expanding your investment portfolio or searching for a home with built-in income potential, 159 Front Street is one you won't want to miss.
For sale
C$549,000
159 Front St W, Strathroy Caradoc, ON N7G 1Y1
4beds
3baths
Duplex
Built in ----
-- sqft lot
$-- Zestimate®
C$--/sqft
C$-- HOA
What's special
Bright functional living spacesLarge covered balconyWelcoming covered front porchBeautifully updated kitchenHardwood flooringGenerous room sizesAmple parking
- 46 days
- 14
- 0
Zillow last checked:
Listing updated:
Listed by:
RE/MAX ICON REALTY
Source: TRREB,MLS®#: X13630310 Originating MLS®#: London and St. Thomas Association of REALTORS
Originating MLS®#: London and St. Thomas Association of REALTORSFacts & features
Interior
Bedrooms & bathrooms
- Bedrooms: 4
- Bathrooms: 3
Primary bedroom
- Level: Lower
- Dimensions: 5.97 x 2.77
Primary bedroom
- Level: Upper
- Dimensions: 4.76 x 4.33
Bedroom
- Level: Lower
- Dimensions: 4.66 x 2.77
Bedroom
- Level: Upper
- Dimensions: 2.99 x 3.48
Bathroom
- Level: Lower
- Dimensions: 3.17 x 2.29
Bathroom
- Level: Basement
- Dimensions: 2.74 x 2.17
Bathroom
- Level: Upper
- Dimensions: 2.38 x 1.86
Other
- Level: Upper
- Dimensions: 6.04 x 5.67
Dining room
- Level: Lower
- Dimensions: 3.6 x 4.21
Foyer
- Level: Lower
- Dimensions: 3.08 x 2.38
Kitchen
- Level: Lower
- Dimensions: 6.74 x 3.66
Laundry
- Level: Lower
- Dimensions: 2.41 x 2.01
Living room
- Level: Upper
- Dimensions: 7.07 x 3.84
Living room
- Level: Lower
- Dimensions: 4.63 x 5.06
Other
- Level: Upper
- Dimensions: 2.74 x 7.22
Recreation
- Level: Basement
- Dimensions: 5.52 x 3.99
Sunroom
- Level: Lower
- Dimensions: 2.38 x 3.11
Heating
- Forced Air, Gas
Cooling
- Central Air, Window Unit(s)
Features
- In-Law Capability, Guest Accommodations, Primary Bedroom - Main Floor
- Basement: Partially Finished
- Has fireplace: Yes
Interior area
- Living area range: 2500-3000 null
Video & virtual tour
Property
Parking
- Total spaces: 7
- Parking features: Garage
- Has garage: Yes
Features
- Stories: 2
- Patio & porch: Porch
- Exterior features: Privacy, Landscaped, Year Round Living
- Pool features: None
Lot
- Size: 7,524 Square Feet
Details
- Additional structures: Out Buildings, Shed, Workshop
- Parcel number: 096000017
Construction
Type & style
- Home type: MultiFamily
- Property subtype: Duplex
Materials
- Brick
- Foundation: Brick, Concrete
- Roof: Metal
Utilities & green energy
- Sewer: Sewer
Community & HOA
Location
- Region: Strathroy Caradoc
Financial & listing details
- Annual tax amount: C$3,691
- Date on market: 8/2/2026
Price history
Price history is unavailable.
Public tax history
Tax history is unavailable.
Climate risks
Neighborhood: Strathroy
Nearby schools
GreatSchools rating
No schools nearby
We couldn't find any schools near this home.
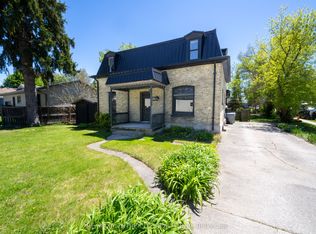
- C$454,9002 bd1 ba-- sqft236 Sydenham St, Strathroy Caradoc, ON N7G1V3For Sale

- C$315,0003 bd2 ba-- sqft240 Maitland St, Strathroy Caradoc, ON N7G1S9For Sale
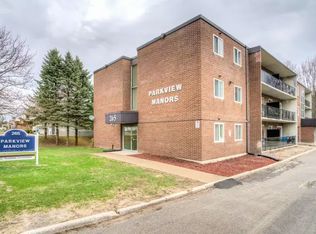
- C$--1 bd1 ba715 sqft265 Carrie St #103, Strathroy Caradoc, ON N7G3C9Off Market
- C$--2 bd1 ba700 sqft265 Carrie St #1A, Strathroy Caradoc, ON N7G3C9Off Market

Similar homes
- C$490,0004 bd1 ba-- sqft549 Victoria St, Strathroy Caradoc, ON N7G 3C2For Sale
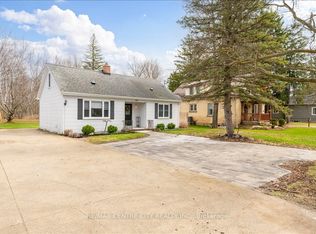 MLS ID #X13782042, RE/MAX CENTRE CITY REALTY INC.. TRREB
 - C$544,9004 bd2 ba-- sqft245 Dominion St, Strathroy Caradoc, ON N7G 3G9For Sale
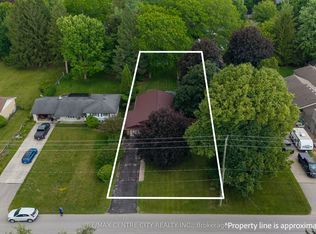 MLS ID #X13681854, RE/MAX CENTRE CITY REALTY INC.. TRREB
 - C$595,0004 bd3 ba-- sqft176 Eastman Ave, Adelaide Metcalfe, ON N7G 3K1For Sale
 MLS ID #X13758750, RE/MAX CENTRE CITY REALTY INC.. TRREB
 - C$599,9004 bd3 ba-- sqft44 Juniper Cres, Strathroy Caradoc, ON N7G 4G4For Sale
 MLS ID #X13717140, EXP REALTY. TRREB
