Let the tenant pay the mortgage here! There are 4 ways to use this unique setup. 1. Seniors or first-time buyers live in the one and two-bedroom main floor unit and rent out the second-floor apartment for extra income. 2. Ideal for extended family (multi-generational family living) the parents live on the main floor, while the children live in the second floor apartment. 3 As an investor simply rent out both units as an excellent income investment with the potential to exceed an 8% cap rate. 4. This home can easily be converted back to a low-priced single family home. Separate hydro meters, plenty of driveway parking, numerous updates such windows, kitchen, bathrooms, flooring, painting throughout, roof shingles, soffit, fascia, eavestrough and much more. Ideally located near downtown Starthroy, in walking distance to all amenities. This home is currently used for multi-generational living, the owners and his extended family. There are no fixed rents. This well maintained brick Century home offers timeless character with a large wrap around front porch with original decorative gingerbread. There is a one and a half car garage, a spacious basement for storage and a large heatable workshop attached to the garage. Enjoy the fully fenced magnificent back yard, your private oasis of plants, trees, nature plus a gazebo for family fun and entertaining. Quick possession! Call today!
For sale
C$395,000
126 Metcalfe St W, Strathroy Caradoc, ON N7G 1M8
--beds
--baths
Duplex
Built in 1890
-- sqft lot
$-- Zestimate®
C$--/sqft
C$-- HOA
What's special
Plenty of driveway parkingSpacious basement for storage
- 390 days
- 14
- 1
Zillow last checked:
Listing updated:
Listed by:
Leo Shanahan, Sales Person,
Shanahan Realty Inc., Real Estate Brokerage Brokerage,
Paul Shanahan, Broker Of Record,
Shanahan Realty Inc., Real Estate Brokerage
Source: Windsor-Essex County AOR,MLS®#: 25022940 Originating MLS®#: Sarnia-Lambton Association of REALTORS®
Originating MLS®#: Sarnia-Lambton Association of REALTORS®Facts & features
Interior
Heating
- Natural Gas, Forced Air
Cooling
- Central Air
Appliances
- Included: Water Heater, Electric Water Heater, Hot Water Tank: Owned
Features
- Flooring: Carpet
Property
Parking
- Total spaces: 3
- Parking features: Gravel, Shared, Parking Available
- Has garage: Yes
Accessibility
- Accessibility features: None
Features
- Stories: 2
Lot
- Size: 6,621 Square Feet
- Dimensions: 48.11 Ft X 140.61 Ft X 46.40 Ft X 140.62 Ft
- Features: Acreage Info (Unknown)
Details
- Zoning: R3
Construction
Type & style
- Home type: MultiFamily
- Property subtype: Duplex
Materials
- Brick
- Foundation: Concrete Perimeter
- Roof: Asphalt Shingle
Condition
- Year built: 1890
Utilities & green energy
- Sewer: Sanitary
- Water: Municipal Water
- Utilities for property: Water Connected, Sewer Connected
Community & HOA
Location
- Region: Strathroy Caradoc
Financial & listing details
- Annual tax amount: C$2,213
- Date on market: 9/10/2025
- Ownership: Freehold
Price history
| Date | Event | Price |
|---|---|---|
| 8/31/2026 | Price change | C$395,000-1.2% |
Source:  Windsor-Essex County AOR #25022940 Report a problem Windsor-Essex County AOR #25022940 Report a problem | ||
| 6/18/2026 | Price change | C$399,990-2.4% |
Source: Windsor-Essex County AOR #25022940 Report a problem | ||
| 3/23/2026 | Price change | C$410,000-2.4% |
Source: Windsor-Essex County AOR #25022940 Report a problem | ||
| 12/29/2025 | Price change | C$420,000-2.1% |
Source: Windsor-Essex County AOR #25022940 Report a problem | ||
| 11/3/2025 | Price change | C$429,000-2.3% |
Source: Windsor-Essex County AOR #25022940 Report a problem | ||
| 9/10/2025 | Listed for sale | C$439,000 |
Source: Windsor-Essex County AOR #25022940 Report a problem | ||
Public tax history
Tax history is unavailable.
Climate risks
Neighborhood: Strathroy
Nearby schools
GreatSchools rating
No schools nearby
We couldn't find any schools near this home.
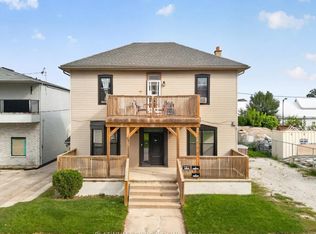
- C$499,9005 bd3 ba-- sqft59 Maitland Ter, Strathroy Caradoc, ON N7G1L2For Sale
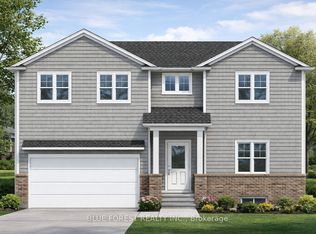
- C$589,9003 bd3 ba-- sqft215 Scott St W, Strathroy Caradoc, ON N7G1J9New Construction
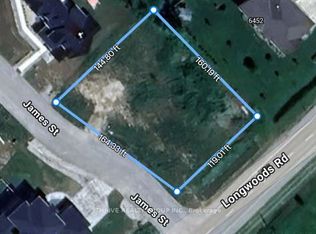
- C$350,0000.53 acres2 James St, Strathroy Caradoc, ON N7G1S5Lot/Land
- C$549,9006 bd3 ba-- sqft94 McKellar St, Strathroy Caradoc, ON N7G2Y2For Sale

Similar homes
- C$499,9005 bd3 ba-- sqft59 Maitland Ter, Strathroy Caradoc, ON N7G 1L2For SaleMLS ID #X13813168, PLATINUM KEY REALTY INC.. TRREB
- C$375,0003 bd2 ba-- sqft157 Adelaide St, Strathroy Caradoc, ON N7G 2V4For Sale
 MLS ID #X13683132, CENTURY 21 FIRST CANADIAN CORP. TRREB
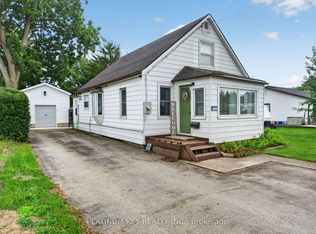
 - C$374,9003 bd1 ba-- sqft422 Metcalfe St W, Strathroy Caradoc, ON N7G 1N7For Sale
 MLS ID #X13751850, PLATINUM KEY REALTY INC.. TRREB
 - C$449,0005 bd2 ba-- sqft54 Brennan Dr N, Strathroy Caradoc, ON N7G 3S3For Sale
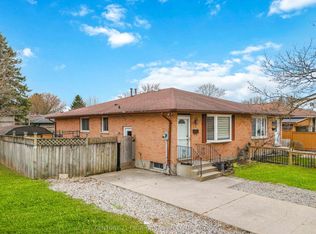 MLS ID #X13673570, CENTURY 21 FIRST CANADIAN CORP. TRREB
