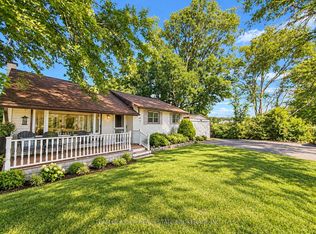
This beautifully appointed 1300 square-foot home is your gateway to an active, maintenance-free retirement lifestyle nestled within a quiet, park-like community. Designed for effortless living, this, amazing Condo alternative, residence features a durable concrete driveway and a low-maintenance exterior, allowing you to spend more time enjoying life. Inside, you'll find generously sized rooms, a private ensuite bathroom, and a large utility/storage laundry room. The heart of the home is the bright, freshly painted kitchen, which boasts an open-concept layout perfect for entertaining. Adding to its appeal, the property uniquely benefits from a community easement behind it, granting you a significantly bigger rear yard with mature trees. The true appeal of this home is the exceptional resort-style community just outside your door. You'll join a friendly neighborhood that waves hello and offers fantastic amenities, including an inground heated pool, and a large community building that serves as the social hub. The clubhouse features a games room, gathering spots for larger parties, and classic activities like shuffleboard, and new ones like Pickleball. The community's design encourages easy mobility; you can use a golf cart and enjoy the convenience and independence of cruising to the pool or to social events. If you've been searching for a blend of tranquility, social vibrancy, and low-stress living, this is your place to retire.
For sale
C$339,900
22790 Amiens Rd #131, Middlesex Centre, ON N0L 1W0
2beds
2baths
Single Family Residence
Built in ----
-- sqft lot
$-- Zestimate®
C$--/sqft
C$-- HOA
What's special
Low-maintenance exteriorGenerously sized roomsPrivate ensuite bathroomBright freshly painted kitchenInground heated pool
- 19 hours
- 2
- 0
Zillow last checked:
Listing updated:
Listed by:
SUTTON GROUP - SELECT REALTY
Source: TRREB,MLS®#: X13853074 Originating MLS®#: London and St. Thomas Association of REALTORS
Originating MLS®#: London and St. Thomas Association of REALTORSFacts & features
Interior
Bedrooms & bathrooms
- Bedrooms: 2
- Bathrooms: 2
Primary bedroom
- Level: Main
- Dimensions: 3.66 x 4.23
Bedroom
- Level: Main
- Dimensions: 2.74 x 4.23
Dining room
- Level: Main
- Dimensions: 3.24 x 4.23
Kitchen
- Level: Main
- Dimensions: 3.96 x 4.23
Laundry
- Level: Main
- Dimensions: 2.97 x 2
Living room
- Level: Main
- Dimensions: 5.43 x 4.23
Heating
- Forced Air, Propane
Cooling
- Central Air
Appliances
- Included: Water Heater Owned, Instant Hot Water
Features
- Basement: None
- Has fireplace: Yes
- Fireplace features: Electric
Interior area
- Living area range: 1100-1500 null
Property
Parking
- Total spaces: 1
- Parking features: Private
Features
- Patio & porch: Deck
- Exterior features: Controlled Entry
- Has private pool: Yes
- Pool features: Community
- Has spa: Yes
- Spa features: Hot Tub
Lot
- Features: Rec./Commun.Centre
Details
- Additional structures: Shed, Gazebo
- Parcel number: 096600206
Construction
Type & style
- Home type: SingleFamily
- Architectural style: Bungalow
- Property subtype: Single Family Residence
Materials
- Vinyl Siding
- Foundation: Concrete
- Roof: Fibreglass Shingle
Utilities & green energy
- Sewer: Septic
- Water: Drilled Well
Community & HOA
Community
- Senior community: Yes
Location
- Region: Middlesex Centre
Financial & listing details
- Annual tax amount: C$1,924
- Date on market: 10/2/2026
Price history
Price history is unavailable.
Public tax history
Tax history is unavailable.
Climate risks
Neighborhood: N0L
Nearby schools
GreatSchools rating
No schools nearby
We couldn't find any schools near this home.
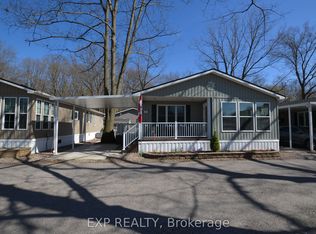
- C$219,9001 bd2 ba-- sqft22790 Amiens Rd #51, Middlesex Centre, ON N0L1W0For Sale
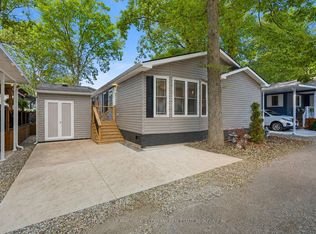
- C$324,9002 bd2 ba-- sqft22790 Amiens Rd #56, Middlesex Centre, ON N0L1W0For Sale
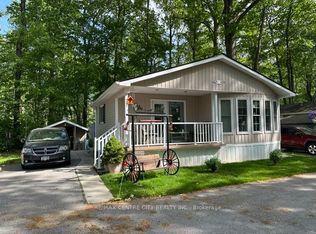
- C$299,9002 bd1 ba-- sqft22790 Amiens Rd #37, Middlesex Centre, ON N0L1W0For Sale
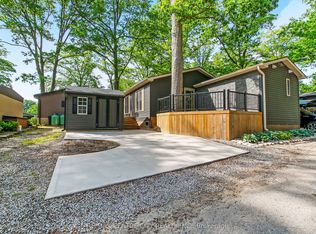
- C$369,9002 bd2 ba-- sqft22790 Amiens Rd #30, Middlesex Centre, ON N0L1W0For Sale
Similar homes
- C$324,9002 bd2 ba-- sqft22790 Amiens Rd #56, Middlesex Centre, ON N0L 1W0For SaleMLS ID #X13732224, SUTTON GROUP PAWLOWSKI & COMPANY REAL ESTATE BROKERAGE INC.. TRREB
- C$299,9002 bd1 ba-- sqft22790 Amiens Rd #37, Middlesex Centre, ON N0L 1W0For SaleMLS ID #X13237470, RE/MAX CENTRE CITY REALTY INC.. TRREB
- C$424,9992 bd1 ba-- sqft23014 Springwell Rd, Strathroy Caradoc, ON N0L 1W0For Sale
 MLS ID #X13843004, TEAM GLASSER REAL ESTATE BROKERAGE INC.. TRREB
 - C$369,9002 bd2 ba-- sqft9 Bond St, Strathroy Caradoc, ON N0L 1W0For Sale
 MLS ID #X13640102, Royal LePage Heartland Realty. TRREB
