Vranic built Bungalow with 2+2 Bedrooms and 2.5 baths in the desirable community of Komoka. Stunning backyard that backs onto trees, pond and nature. Private and peaceful setting with a fully fenced yard, fire pit, sand point, shed with hydro and 2 seating areas for your enjoyment. A 2 tier concrete patio off the living area and a deck off of the garage. The main floor features open concept living with hardwood throughout and an abundance of natural light. Eat-in kitchen with island, upgraded granite countertops, updated appliances, beverage fridge, ample cabinet space and pantry. Clear sight lines to the living room. Pot lights, tray ceiling, gas fireplace with floor to ceiling tile surround. The fireplace is flanked by windows and views of the backyard. A great space for entertaining and everyday living. The primary suite also features tray ceiling and windows looking out to the yard. Large walk-in/walk through closet leads to a 4-piece ensuite bathroom with tiled shower. Second bedroom/den on the main floor with a stone accent wall. The lower level is fully finished and complete with family room, laundry, a second full bath and storage. Over sized 2 car garage. Newer washer and dryer.
For sale
C$889,900
21 Caverhill Cres, Middlesex Centre, ON N0L 1R0
4beds
3baths
Single Family Residence
Built in ----
6,781 Square Feet Lot
$-- Zestimate®
C$--/sqft
C$-- HOA
What's special
Private and peaceful settingFully fenced yardFire pitShed with hydroOpen concept livingHardwood throughoutAbundance of natural light
- 12 days
- 27
- 2
Zillow last checked:
Listing updated:
Listed by:
SUTTON GROUP PREFERRED REALTY INC.
Source: TRREB,MLS®#: X13794662 Originating MLS®#: London and St. Thomas Association of REALTORS
Originating MLS®#: London and St. Thomas Association of REALTORSFacts & features
Interior
Bedrooms & bathrooms
- Bedrooms: 4
- Bathrooms: 3
Primary bedroom
- Level: Main
- Dimensions: 3.33 x 4.67
Bedroom
- Level: Main
- Dimensions: 3.07 x 3.23
Bedroom
- Level: Basement
- Dimensions: 3.1 x 3.14
Bedroom
- Level: Basement
- Dimensions: 3.36 x 3.17
Bathroom
- Level: Main
- Dimensions: 3.58 x 2.57
Bathroom
- Level: Basement
- Dimensions: 2.03 x 2.11
Other
- Level: Basement
- Dimensions: 4.96 x 5.82
Kitchen
- Level: Main
- Dimensions: 3.17 x 4.1
Living room
- Level: Main
- Dimensions: 5.51 x 5.74
Recreation
- Level: Basement
- Dimensions: 3.32 x 8.7
Heating
- Forced Air, Gas
Cooling
- Central Air
Features
- Primary Bedroom - Main Floor
- Basement: Finished,Full
- Has fireplace: Yes
- Fireplace features: Natural Gas
Interior area
- Living area range: 1100-1500 null
Property
Parking
- Total spaces: 6
- Parking features: Private Double, Garage Door Opener
- Has garage: Yes
Features
- Pool features: None
- Has view: Yes
- View description: Trees/Woods
Lot
- Size: 6,781 Square Feet
- Topography: Flat
Details
- Additional structures: Garden Shed
- Parcel number: 096600218
Construction
Type & style
- Home type: SingleFamily
- Architectural style: Bungalow
- Property subtype: Single Family Residence
Materials
- Hardboard, Stone
- Foundation: Poured Concrete
- Roof: Asphalt Shingle
Utilities & green energy
- Sewer: Sewer
Community & HOA
Location
- Region: Middlesex Centre
Financial & listing details
- Tax assessed value: C$359,000
- Annual tax amount: C$4,911
- Date on market: 9/17/2026
Price history
Price history is unavailable.
Public tax history
Tax history is unavailable.
Climate risks
Neighborhood: Komoka
Nearby schools
GreatSchools rating
No schools nearby
We couldn't find any schools near this home.


Similar homes
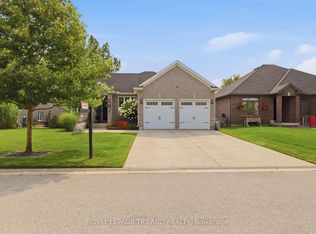
- C$919,0004 bd3 ba-- sqft6990 Clayton Walk #33, London, ON N6P 0J2For Sale
 MLS ID #X13840714, SUTTON GROUP - SELECT REALTY. TRREB
 - C$875,0005 bd3 ba-- sqft383 Daventry Way #77, Middlesex Centre, ON N0L 1R0For Sale
 MLS ID #X13618010, SUTTON GROUP - SELECT REALTY. TRREB
 - C$999,9004 bd4 ba-- sqft1895 Sumac Way, London, ON N6K 0E9For Sale
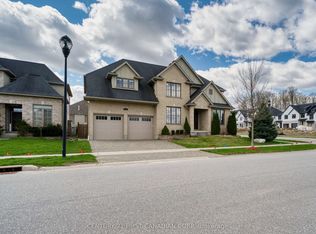 MLS ID #X13828986, CENTURY 21 FIRST CANADIAN CORP. TRREB
 - C$899,9004 bd3 ba-- sqft7 Violet Ct, Middlesex Centre, ON N0M 2A0For Sale
 MLS ID #X13777244, SUTTON GROUP - SELECT REALTY. TRREB
