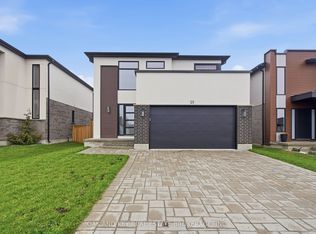
Located in the highly sought-after northwest corner of Strathroy, just steps from North Meadows Elementary School and nearby high schools, this stunning custom-designed executive home offers the perfect blend of luxury, space, and family functionality. Boasting 4+1 bedrooms and 3 beautifully appointed bathrooms, this impressive home welcomes you with a grand two-storey foyer and elegant second-floor overlook that creates an immediate sense of openness and sophistication. The main level showcases upgraded trim work, crown moulding throughout, designer built-ins, decorative columns, and an abundance of natural light flowing through the open-concept layout. At the heart of the home is the chef-inspired custom kitchen, featuring a large centre island with breakfast bar, valance lighting, ample cabinetry, and a convenient butler's pantry connecting seamlessly to the formal dining room-ideal for entertaining and family gatherings alike. A spacious mudroom with laundry and custom built-ins offers practical everyday convenience with direct garage access. Upstairs, retreat to the oversized primary suite complete with a generous walk-in closet and a spa-like ensuite featuring a pedestal soaker tub, separate shower, and thoughtfully designed private layout. Three additional large bedrooms, an impressive catwalk overlooking the foyer, and a well-designed 5-piece family bath complete the upper level. The fully finished lower level expands your living space with a large family/recreation room, additional bedroom, games room, cold storage, and extensive storage options-perfect for growing families, guests, or multi-purpose living. Step outside to enjoy the beautifully landscaped, fully fenced backyard featuring a covered deck with gas BBQ hookup, sprinkler system, storage shed, and walkout access from the eat-in kitchen-creating the perfect setting for outdoor entertaining and summer evenings at home. This exceptional property combines executive finishes, generous living spa
For sale
C$969,000
158 Acton St, Strathroy Caradoc, ON N7G 0C7
5beds
4baths
Single Family Residence
Built in ----
5,595 Square Feet Lot
$-- Zestimate®
C$--/sqft
C$-- HOA
What's special
Grand two-storey foyerElegant second-floor overlookUpgraded trim workCrown moulding throughoutDesigner built-insDecorative columnsAbundance of natural light
- 60 days |
- 12 |
- 1 |
Zillow last checked:
Listing updated:
Listed by:
ROYAL LEPAGE TRILAND REALTY
Source: TRREB,MLS®#: X13169376 Originating MLS®#: London and St. Thomas Association of REALTORS
Originating MLS®#: London and St. Thomas Association of REALTORSFacts & features
Interior
Bedrooms & bathrooms
- Bedrooms: 5
- Bathrooms: 4
Primary bedroom
- Level: Second
- Dimensions: 5.5 x 4.5
Bedroom
- Level: Second
- Dimensions: 5.03 x 2.95
Bedroom 2
- Level: Second
- Dimensions: 4.56 x 3.12
Bedroom 3
- Level: Second
- Dimensions: 3.37 x 3.94
Bedroom 5
- Level: Lower
- Dimensions: 2.91 x 4.61
Bathroom
- Level: Second
- Dimensions: 5.05 x 1.51
Bathroom
- Level: Main
- Dimensions: 1.1 x 2.2
Dining room
- Level: Main
- Dimensions: 3.63 x 3.17
Dining room
- Level: Main
- Dimensions: 3.81 x 6.33
Foyer
- Level: Second
- Dimensions: 4.81 x 3.38
Foyer
- Level: Main
- Dimensions: 4.16 x 2.57
Great room
- Level: Lower
- Dimensions: 5.6 x 3.5
Kitchen
- Level: Main
- Dimensions: 4.7 x 3.27
Laundry
- Level: Main
- Dimensions: 2.55 x 2.24
Living room
- Level: Main
- Dimensions: 5.04 x 4.77
Pantry
- Level: Main
- Dimensions: 1.82 x 2.05
Recreation
- Level: Lower
- Dimensions: 9.05 x 4.61
Heating
- Forced Air, Gas
Cooling
- Central Air
Appliances
- Included: Bar Fridge
Features
- Central Vacuum
- Basement: Full,Finished
- Has fireplace: Yes
- Fireplace features: Living Room, Natural Gas
Interior area
- Living area range: 2500-3000 null
Property
Parking
- Total spaces: 6
- Parking features: Front Yard Parking, Garage Door Opener
- Has garage: Yes
Features
- Stories: 2
- Pool features: None
Lot
- Size: 5,595 Square Feet
- Features: Fenced Yard, Golf, Hospital, Library, Place Of Worship, Rec./Commun.Centre
- Topography: Flat
Details
- Additional structures: Shed
- Parcel number: 085940542
- Other equipment: Air Exchanger
Construction
Type & style
- Home type: SingleFamily
- Property subtype: Single Family Residence
Materials
- Stone, Stucco (Plaster)
- Foundation: Poured Concrete
- Roof: Asphalt Shingle
Utilities & green energy
- Sewer: Sewer
Community & HOA
Location
- Region: Strathroy Caradoc
Financial & listing details
- Tax assessed value: C$430,000
- Annual tax amount: C$6,104
- Date on market: 5/25/2026
ROYAL LEPAGE TRILAND REALTY
ROYAL LEPAGE TRILAND REALTY
By pressing Contact Agent, you agree that the real estate professional identified above may call/text you about your search, which may involve use of automated means and pre-recorded/artificial voices. You don't need to consent as a condition of buying any property, goods, or services. Message/data rates may apply. You also agree to our Terms of Use. Zillow does not endorse any real estate professionals. We may share information about your recent and future site activity with your agent to help them understand what you're looking for in a home.
Price history
Price history is unavailable.
Public tax history
Tax history is unavailable.
Climate risks
Neighborhood: Strathroy
Nearby schools
GreatSchools rating
No schools nearby
We couldn't find any schools near this home.
- C$629,9002 bd2 ba-- sqft430 Head St N #2, Strathroy Caradoc, ON N7G2K2New Construction

- C$629,9002 bd2 ba-- sqft430 Head St N #4, Strathroy Caradoc, ON N7G2K2New Construction
- C$655,0004 bd3 ba-- sqft430 Head St N #14, Strathroy Caradoc, ON N7G0H3New Construction
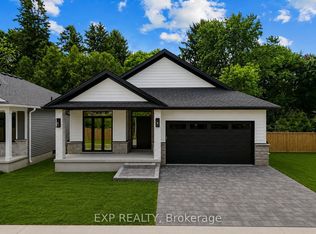
- C$--3 bd2 ba792 sqft29 Pannell Ln, Strathroy Caradoc, ON N7G2C5Off Market
- C$1,3951 bd1 ba-- sqft191 Hull Rd, Strathroy Caradoc, ON N7G2B7For Rent
- C$1,039,9004 bd4 ba-- sqft8 Oscar Davis Ct, Strathroy Caradoc, ON N7G0G3For Sale
- C$599,0004 bd2 ba-- sqft577 Dewan St, Strathroy Caradoc, ON N7G3C6For Sale
- C$496,9004 bd1 ba-- sqft549 Victoria St, Strathroy Caradoc, ON N7G3C2For Sale
Similar homes
- C$1,039,9004 bd4 ba-- sqft8 Oscar Davis Ct, Strathroy Caradoc, ON N7G 0G3For Sale
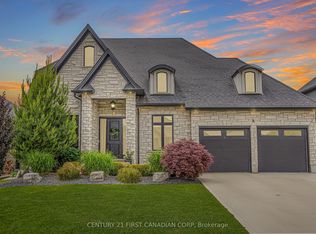 MLS ID #X13431368, CENTURY 21 FIRST CANADIAN CORP. TRREB
 - C$1,275,0005 bd4 ba-- sqft111 Kittridge Ave E, Strathroy Caradoc, ON N7G 2A9For Sale
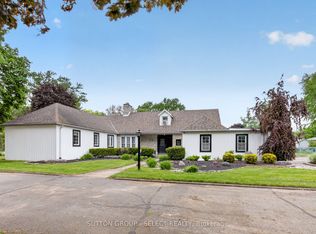 MLS ID #X13212906, SUTTON GROUP - SELECT REALTY. TRREB
 - C$699,9005 bd3 ba-- sqft56 Parkview Cres, Strathroy Caradoc, ON N7G 4B1For Sale
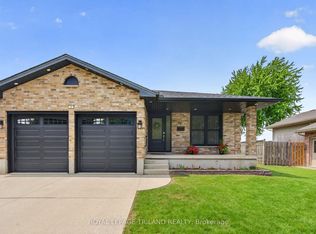 MLS ID #X13526908, ROYAL LEPAGE TRILAND REALTY. TRREB
 - C$739,0005 bd3 ba-- sqft25 Alexander Cir, Strathroy Caradoc, ON N7G 0B4For Sale
 MLS ID #X12964352, OAK AND KEY REAL ESTATE BROKERAGE, INC.. TRREB
 - C$999,9005 bd4 ba-- sqft1388 Kains Woods Ter, London, ON N6K 4Z7For SaleMLS ID #X13530832, SUTTON GROUP - SELECT REALTY. TRREB
- C$974,9004 bd4 ba-- sqft3924 Campbell St N, London, ON N6P 0H7For SaleMLS ID #X13592718, SUTTON GROUP - SELECT REALTY. TRREB
- C$924,9004 bd3 ba-- sqft3354 Mersea St, London, ON N6P 0G3For SaleMLS ID #X13593326, NU-VISTA PINNACLE REALTY BROKERAGE INC. TRREB
- C$1,049,8884 bd4 ba-- sqft1049 Melsetter Way, London, ON N6G 0S5For SaleMLS ID #X13591040, HOMELIFE/FUTURE REALTY INC.. TRREB
- C$989,9004 bd4 ba-- sqft8 Wingreen Ln, Middlesex Centre, ON N0L 1R0For SaleMLS ID #X13096234, ROYAL LEPAGE TRILAND REALTY. TRREB
- C$929,9004 bd3 ba-- sqft40 Fieldstone Cres S, Middlesex Centre, ON N0L 1R0For SaleMLS ID #X13084894, ROYAL LEPAGE TRILAND REALTY. TRREB
- C$849,9005 bd4 ba-- sqft21 Armstrong St, Strathroy Caradoc, ON N0L 1W0For SaleMLS ID #X12982888, SUTTON GROUP PREFERRED REALTY INC.. TRREB
- C$1,099,9005 bd3 ba-- sqft24 Earlscourt Ter, Middlesex Centre, ON N0L 1R0For SaleMLS ID #X13153482, ROYAL LEPAGE TRILAND REALTY. TRREB
- C$879,9004 bd4 ba-- sqft1777 Brayford Ave, London, ON N6K 0H4For SaleMLS ID #X13590318, NU-VISTA PINNACLE REALTY BROKERAGE INC. TRREB
- C$819,9005 bd4 ba-- sqft123 Hillsmount Cres, London, ON N6K 1V6For SaleMLS ID #X13592814, CENTURY 21 FIRST CANADIAN CORP. TRREB
- C$999,9005 bd4 ba-- sqft1886 Fountain Grass Dr, London, ON N6K 0K7For SaleMLS ID #X12983280, SUTTON GROUP - SELECT REALTY. TRREB
- C$995,0005 bd4 ba-- sqft61 Applewood Cres, London, ON N6J 3R1For SaleMLS ID #X12920688, Century 21 Heritage House Ltd Brokerage. TRREB
- C$1,099,9004 bd3 ba-- sqft4 Baron Cres, Middlesex Centre, ON N0L 1R0For SaleMLS ID #X13162146, ROYAL LEPAGE TRILAND REALTY. TRREB
- C$948,8006 bd4 ba-- sqft1411 Sandbar St, London, ON N6G 0V4For SaleMLS ID #X13457950, Century 21 Heritage House Ltd Brokerage. TRREB
- C$1,059,0005 bd4 ba-- sqft1762 Dewar Pl, London, ON N6G 0L4For SaleMLS ID #X13526228, RE/MAX CENTRE CITY REALTY INC.. TRREB
- C$925,0006 bd4 ba-- sqft3091 Tokala Trl, London, ON N6G 0S7For SaleMLS ID #X13541116, RE/MAX ADVANTAGE REALTY LTD.. TRREB
