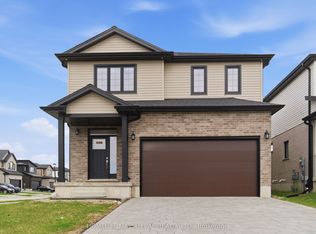
2 Storey home located in desirable North London! Located on a corner lot steps from amenities, parks and everything you may need. Open concept kitchen with main floor laundry and home office space. 4 bedrooms above grade, a primary with an ensuite and walk in closet. Private backyard with a covered deck. Finished basement with a kitchenette & bedrooms.
For sale
C$899,000
3091 Tokala Trl, London, ON N6G 0S7
6beds
4baths
Single Family Residence
Built in ----
3,939 Square Feet Lot
$-- Zestimate®
C$--/sqft
C$-- HOA
What's special
Corner lotOpen concept kitchenMain floor laundryHome office spacePrimary with an ensuiteWalk in closetPrivate backyard
- 62 days
- 19
- 2
Zillow last checked:
Listing updated:
Listed by:
RE/MAX ADVANTAGE REALTY LTD.
Source: TRREB,MLS®#: X13541116 Originating MLS®#: London and St. Thomas Association of REALTORS
Originating MLS®#: London and St. Thomas Association of REALTORSFacts & features
Interior
Bedrooms & bathrooms
- Bedrooms: 6
- Bathrooms: 4
Heating
- Forced Air, Gas
Cooling
- Central Air
Features
- In-Law Capability, Other
- Basement: Finished
- Has fireplace: Yes
Interior area
- Living area range: 2500-3000 null
Property
Parking
- Total spaces: 4
- Parking features: Garage
- Has garage: Yes
Features
- Stories: 2
- Pool features: None
Lot
- Size: 3,939 Square Feet
Details
- Parcel number: 081381776
Construction
Type & style
- Home type: SingleFamily
- Property subtype: Single Family Residence
Materials
- Brick, Vinyl Siding
- Foundation: Poured Concrete
- Roof: Shingle
Utilities & green energy
- Sewer: Sewer
Community & HOA
Location
- Region: London
Financial & listing details
- Annual tax amount: C$7,108
- Date on market: 7/9/2026
Price history
Price history is unavailable.
Public tax history
Tax history is unavailable.
Climate risks
Neighborhood: Fox Hollow
Nearby schools
GreatSchools rating
No schools nearby
We couldn't find any schools near this home.
Similar homes
- C$999,9006 bd5 ba-- sqft2217 Wateroak Dr, London, ON N6G 0R1For Sale
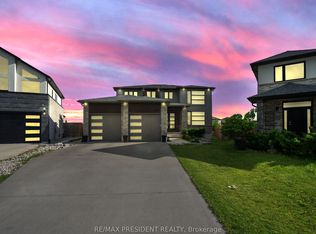 MLS ID #X13700812, CENTURY 21 PRESIDENT REALTY INC.. TRREB
 - C$919,9006 bd6 ba-- sqft2023 Jubilee Dr, London, ON N6G 0H7For Sale
 MLS ID #X13615582, CENTURY 21 FIRST CANADIAN CORP. TRREB
 - C$899,0004 bd3 ba-- sqft1566 Wright Cres, London, ON N6G 3R6For Sale
 MLS ID #X13014700, HOMELIFE MAPLE LEAF REALTY LTD.. TRREB
 - C$910,0005 bd4 ba-- sqft1061 Eagletrace Dr #33, London, ON N6G 0T3For SaleMLS ID #X13614968, KING REALTY INC.. TRREB
