Welcome to 1930 Jim Hebb Way, a beautifully maintained 4-bedroom, 3.5-bath family home in the sought-after Fox Hollow community of North London. This stylish property offers an open-concept main floor with a bright living and dining area, modern kitchen with quartz countertops and stainless-steel appliances, and patio doors leading to a private backyard — perfect for family living and entertaining. Upstairs, you’ll find three spacious bedrooms including a serene primary suite with walk-in closet and ensuite bath. The fully finished basement adds incredible value with an additional bedroom, full bathroom, and cozy recreation space — ideal for guests, a home office, or an in-law setup. Located close to top-rated schools, trails, shopping, and quick access to HWY 4, this home combines comfort, convenience, and quality in one of London’s most desirable neighborhoods. Move-in ready and priced competitively — a must-see!
New construction
C$739,900
1930 Jim Hebb Way, London, ON N6H 5K3
4beds
1,830sqft
Single Family Residence, Residential
Built in 2020
3,202 Square Feet Lot
$-- Zestimate®
C$404/sqft
C$-- HOA
What's special
Open-concept main floorStainless-steel appliancesPrivate backyardFully finished basementCozy recreation space
- 9 hours
- 3
- 0
Zillow last checked:
Listing updated:
Listed by:
Bunmi Olona, Salesperson,
Re/Max Twin City Realty Inc.
Source: ITSO,MLS®#: 40870236Originating MLS®#: Cornerstone Association of REALTORS®
Facts & features
Interior
Bedrooms & bathrooms
- Bedrooms: 4
- Bathrooms: 4
- Full bathrooms: 3
- 1/2 bathrooms: 1
- Main level bathrooms: 1
Other
- Features: 4-Piece
- Level: Second
Bedroom
- Level: Second
Bedroom
- Level: Second
Bedroom
- Level: Lower
Bathroom
- Features: 4-Piece
- Level: Second
Bathroom
- Features: 2-Piece
- Level: Main
Bathroom
- Features: 3-Piece
- Level: Lower
Other
- Features: 4-Piece
- Level: Second
Dinette
- Level: Main
Great room
- Level: Main
Kitchen
- Level: Main
Laundry
- Level: Second
Recreation room
- Level: Lower
Utility room
- Level: Lower
Heating
- Forced Air
Cooling
- Central Air
Appliances
- Included: Water Heater, Dishwasher, Dryer, Gas Stove, Hot Water Tank Owned, Refrigerator, Washer
- Laundry: Laundry Closet, Upper Level
Features
- Central Vacuum, Auto Garage Door Remote(s)
- Windows: Window Coverings
- Basement: Full,Finished,Sump Pump
- Has fireplace: No
Interior area
- Total structure area: 1,830
- Total interior livable area: 1,830 sqft
- Finished area above ground: 1,830
Property
Parking
- Total spaces: 4
- Parking features: Attached Garage, Garage Door Opener, Private Drive Double Wide
- Attached garage spaces: 2
- Uncovered spaces: 2
Features
- Stories: 2
- Patio & porch: Deck
- Frontage type: East
- Frontage length: 32.60
Lot
- Size: 3,202 Square Feet
- Dimensions: 32.6 x 98.25
- Features: Urban, Pie Shaped Lot, Park, Place of Worship, Playground Nearby, School Bus Route, Schools, Shopping Nearby
Details
- Parcel number: 081382409
- Zoning: R1
Construction
Type & style
- Home type: SingleFamily
- Architectural style: Traditional
- Property subtype: Single Family Residence, Residential
Materials
- Brick, Vinyl Siding
- Foundation: Poured Concrete
- Roof: Shingle
Condition
- 6-15 Years,New Construction
- New construction: Yes
- Year built: 2020
Utilities & green energy
- Sewer: Sewer (Municipal)
- Water: Municipal
Community & HOA
Community
- Security: Smoke Detector
Location
- Region: London
Financial & listing details
- Price per square foot: C$404/sqft
- Annual tax amount: C$5,414
- Date on market: 10/10/2026
- Inclusions: Central Vac, Dishwasher, Dryer, Garage Door Opener, Gas Stove, Hot Water Tank Owned, Refrigerator, Smoke Detector, Washer, Window Coverings
Price history
| Date | Event | Price |
|---|---|---|
| 10/10/2026 | Listed for sale | C$739,900C$404/sqft |
Source: ITSO #40870236 Report a problem | ||
Public tax history
Tax history is unavailable.
Climate risks
Neighborhood: Fox Hollow
Nearby schools
GreatSchools rating
No schools nearby
We couldn't find any schools near this home.

Similar homes
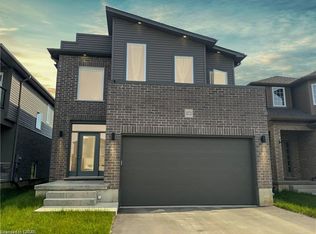
- C$780,0004 bd3 ba2.2k sqft1272 Sandbar St, London, ON N6G 0Y3For Sale
 MLS ID #40841061, Aron Pinto, Broker, EXP REALTY. ITSO
 - C$693,7174 bd4 ba1.6k sqft163 Julie Cres, London, ON N5Z 0B1For Sale
 MLS ID #40861057, Lidia Miu, Broker, RE/MAX TWIN CITY REALTY INC.. ITSO
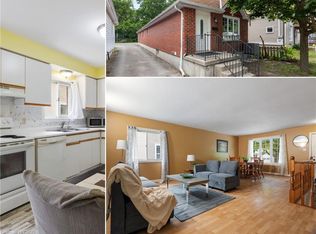
 - C$759,0006 bd2 ba1.4k sqft25 Saunby St, London, ON N6G 1A2For Sale
 MLS ID #40850497, Ish Ficici, Salesperson, RE/MAX TWIN CITY REALTY INC.. ITSO
 - C$644,0004 bd2 ba1.3k sqft645 Riverside Dr, London, ON N6H 2S2For Sale
 MLS ID #40846103, Bryan Jaskolka, Salesperson, Cmi Real Estate Inc. ITSO
