Welcome to this beautiful custom built 4 bedroom home in the thriving community of Mt. Brydges ! Former Patzer Homes 2020 model home with high end finishes and extensive upgrades throughout. Hard surface countertops and backsplash, upgraded lighting, upgraded flooring, open concept design allowing family to be together more often. Cozy living room centered around a lovely gas fireplace. Main floor laundry, and inside entry from the 2 car garage. Walkout to deck overlooking beautifully landscaped yard with heated inground pool, covered sitting area with view of farm fields to the west making for some stunning sunsets almost every night from your backyard !!! The primary bedroom offers a luxurious 5 piece ensuite with spacious walk-in shower, and walk in closet. Need more space ? Check out the finished basement that could be your games room complete with a guest bedroom, and another 3 piece bathroom. The location is within walking distance to the Lions Community Centre / arena / park. Easy access to the 401 / 402, many local amenities including restaurants, churches, schools. Escape the busy city life with a short drive to the west of London.
For sale
C$829,900
21 Armstrong St, Strathroy Caradoc, ON N0L 1W0
5beds
4baths
Single Family Residence
Built in ----
6,621 Square Feet Lot
$-- Zestimate®
C$--/sqft
C$-- HOA
What's special
High end finishesExtensive upgrades throughoutUpgraded lightingUpgraded flooringMain floor laundryHeated inground poolSpacious walk-in shower
- 18 days |
- 15 |
- 0 |
Zillow last checked:
Listing updated:
Listed by:
ROYAL LEPAGE TRILAND REALTY
Source: TRREB,MLS®#: X13649136 Originating MLS®#: London and St. Thomas Association of REALTORS
Originating MLS®#: London and St. Thomas Association of REALTORSFacts & features
Interior
Bedrooms & bathrooms
- Bedrooms: 5
- Bathrooms: 4
Heating
- Forced Air, Gas
Cooling
- Central Air
Appliances
- Included: Disposal
Features
- Central Vacuum, Water Meter
- Basement: Full,Partially Finished
- Has fireplace: Yes
- Fireplace features: Natural Gas
Interior area
- Living area range: 2000-2500 null
Video & virtual tour
Property
Parking
- Total spaces: 4
- Parking features: Private Double, Private, Garage Door Opener
- Has garage: Yes
Features
- Stories: 2
- Patio & porch: Deck, Patio, Porch
- Exterior features: Landscaped, Lawn Sprinkler System, Year Round Living
- Has private pool: Yes
- Pool features: In Ground
- Has view: Yes
- View description: Pool
Lot
- Size: 6,621 Square Feet
- Features: Fenced Yard, Park, Place Of Worship, Rec./Commun.Centre, School, Rectangular Lot
- Topography: Flat
Details
- Parcel number: 085210152
Construction
Type & style
- Home type: SingleFamily
- Property subtype: Single Family Residence
Materials
- Brick, Vinyl Siding
- Foundation: Concrete
- Roof: Shingle
Utilities & green energy
- Sewer: Sewer
Community & HOA
Location
- Region: Strathroy Caradoc
Financial & listing details
- Annual tax amount: C$5,110
- Date on market: 8/7/2026
Price history
Price history is unavailable.
Public tax history
Tax history is unavailable.
Climate risks
Neighborhood: Mount Brydges
Nearby schools
GreatSchools rating
No schools nearby
We couldn't find any schools near this home.
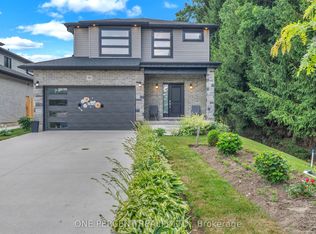
- C$769,9004 bd3 ba-- sqft59 McNeil St, Strathroy Caradoc, ON N0L1W0For Sale
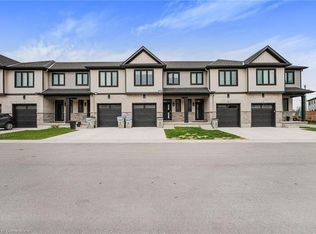
- C$449,0003 bd4 ba1.6k sqft601 Lions Park Dr #57, Strathroy Caradoc, ON N0L1W0Sold
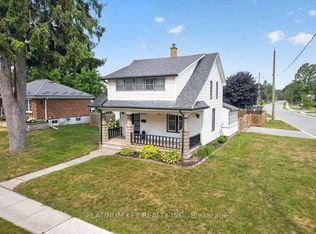
- C$449,9003 bd2 ba-- sqft8624 Glendon Dr, Strathroy Caradoc, ON N0L1W0For Sale
- C$829,9004 bd4 ba-- sqft619 Lions Park Dr, Strathroy Caradoc, ON N0L1W0New Construction

- C$3,0003 bd4 ba-- sqft601 Lions Park Dr #69, Strathroy Caradoc, ON N0L1W0For Rent
- C$539,9003 bd4 ba-- sqft601 Lions Park Dr #9, Strathroy Caradoc, ON N0L1W0For Sale
- C$499,9003 bd4 ba-- sqft601 Lions Park Dr #62, Strathroy Caradoc, ON N0L1W0For Sale
- C$3,9005 bd3 ba-- sqft536 Juliana Dr, Strathroy Caradoc, ON N0L1W0For Rent
Similar homes
- C$668,9005 bd2 ba1.1k sqft47 Queensway Dr, Strathroy Caradoc, ON N7G 4M2For Sale
 MLS ID #40857430, Azfar Imam, Broker, ROYAL LEPAGE FLOWER CITY REALTY. ITSO
 - C$839,9005 bd4 ba-- sqft112 Clarendon Cres, London, ON N6C 5B8For Sale
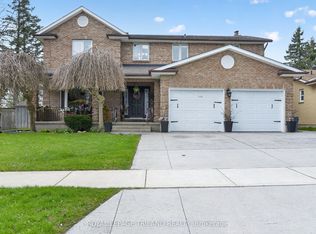 MLS ID #X13694846, ROYAL LEPAGE TRILAND REALTY. TRREB
 - C$859,0004 bd3 ba-- sqft95 Optimist Dr, Southwold, ON N5P 0G3For Sale
 MLS ID #X13710106, RIGHT AT HOME REALTY. TRREB
 - C$817,6114 bd3 ba-- sqft35 Allister Dr, Middlesex Centre, ON N0L 1R0New Construction
 MLS ID #X13134072, ROYAL LEPAGE TRILAND REALTY. TRREB
 - C$895,0004 bd3 ba-- sqft935 Country Club Pl, London, ON N6C 5R5For SaleMLS ID #X13708572, BLUE FOREST REALTY INC.. TRREB
- C$817,6114 bd3 ba-- sqft27 Allister Dr, Middlesex Centre, ON N0L 1R0New ConstructionMLS ID #X13132766, ROYAL LEPAGE TRILAND REALTY. TRREB
- C$839,9995 bd4 ba-- sqft3208 Morgan Ave, London, ON N6L 0B8For SaleMLS ID #X13649074, ROYAL LEPAGE TRILAND REALTY. TRREB
- C$889,9004 bd4 ba-- sqft1223 Thornley St, London, ON N6K 4V3For SaleMLS ID #X13706114, CENTURY 21 FIRST CANADIAN CORP. TRREB
- C$849,9005 bd4 ba-- sqft2229 Cardinal Ct, London, ON N6M 0C2For SaleMLS ID #X13671700, SUTTON GROUP - SELECT REALTY. TRREB
- C$819,9005 bd3 ba-- sqft189 Leitch St, Dutton/dunwich, ON N0L 1J0For SaleMLS ID #X13243050, KELLER WILLIAMS LIFESTYLES. TRREB
- C$679,9005 bd3 ba-- sqft56 Parkview Cres, Strathroy Caradoc, ON N7G 4B1For SaleMLS ID #X13526908, ROYAL LEPAGE TRILAND REALTY. TRREB
- C$879,9995 bd4 ba-- sqft860 Kettleridge St, London, ON N6H 0E7For SaleMLS ID #X13686198, ROYAL LEPAGE TRILAND REALTY. TRREB
- C$770,0005 bd4 ba-- sqft20 Valderrama Ln, Saint Thomas, ON N5R 0E8For SaleMLS ID #X13703052, RE/MAX HALLMARK REALTY LTD.. TRREB
- C$879,9004 bd4 ba-- sqft836 Manchester Rd, London, ON N6H 4J6For SaleMLS ID #X13629198, LIMELIGHT REALTY INC.. TRREB
- C$664,9004 bd2 ba-- sqft174 Ridge St, Dutton/dunwich, ON N0L 1J0For SaleMLS ID #X13706592, RE/MAX CENTRE CITY REALTY INC.. TRREB
- C$791,0623 bd3 ba-- sqft47 Allister Dr, Middlesex Centre, ON N0L 1R0New ConstructionMLS ID #X13156852, ROYAL LEPAGE TRILAND REALTY. TRREB
- C$924,9004 bd4 ba-- sqft19 Kaiser Ln, Middlesex Centre, ON N0L 1R0For SaleMLS ID #X13585622, SUTTON GROUP PREFERRED REALTY INC.. TRREB
- C$839,0005 bd4 ba-- sqft1166 Smither Rd, London, ON N6G 5R8For SaleMLS ID #X13525060, HOMELIFE LANDMARK REALTY INC.. TRREB
- C$975,0003 bd3 ba-- sqft39833 Shady Lane Cres, Southwold, ON N5P 3T2For SaleMLS ID #X13464432, CALL IT CLOSED INTERNATIONAL BROKERAGE. TRREB
- C$824,9003 bd4 ba-- sqft46 Garden Walk, London, ON N6J 4W9For SaleMLS ID #X13565084, ROYAL LEPAGE TRILAND REALTY. TRREB
