HST REBATE APPLIED! Welcome home to 619 Lions Park Dr. Bright and spacious open concept layout from the foyer to greet your guests to the rear great room to entertain them! The chef-inspired kitchen showcases premium custom cabinetry, quartz countertops, ample countertop and cabinet space, soft closing, and a 4 seater breakfast bar island. Main floor office is perfect for those that work from home. Upstairs you will find 4 bedrooms; the master bedroom is enormous and has a huge walk-in closet with natural lighting, and an ensuite with a walk-in glass shower and freestanding tub to relax in. Convenient second floor laundry. Separate second entrance to the basement - IN LAW SUITE! The unfinished basement was designed with a basement 2 bedroom apartment in mind and has bathroom and kitchen rough-ins installed. Outside, the long concrete driveway leads up to the oversized two car garage. Many upgrades throughout including potlights galore, 8 foot doors, engineered hardwood flooring and ceramic tiles (no carpet here) and more. Steps away from Caradoc Community Centre and Tri-Township Arena. Enjoy a walk through the nearby Lion's Park trail, or jump in the car for a short drive to HWY 402, London, Strathroy and community amenities.
New construction
C$829,900
619 Lions Park Dr, Strathroy Caradoc, ON N0L 1W0
4beds
4baths
Single Family Residence
Built in ----
5,773 Square Feet Lot
$-- Zestimate®
C$--/sqft
C$-- HOA
What's special
Chef-inspired kitchenPremium custom cabinetryQuartz countertopsMain floor officeConvenient second floor laundryOversized two car garagePotlights galore
- 76 days |
- 8 |
- 0 |
Zillow last checked:
Listing updated:
Listed by:
BLUE FOREST REALTY INC.
Source: TRREB,MLS®#: X13434342 Originating MLS®#: London and St. Thomas Association of REALTORS
Originating MLS®#: London and St. Thomas Association of REALTORSFacts & features
Interior
Bedrooms & bathrooms
- Bedrooms: 4
- Bathrooms: 4
Primary bedroom
- Level: Second
- Dimensions: 6.52 x 4.21
Bedroom
- Level: Second
- Dimensions: 3.86 x 3.4
Bedroom
- Level: Second
- Dimensions: 3.86 x 3.4
Bedroom
- Level: Second
- Dimensions: 3.86 x 3.68
Dining room
- Level: Main
- Dimensions: 4.41 x 3.04
Foyer
- Level: Main
- Dimensions: 4.01 x 2.08
Great room
- Level: Main
- Dimensions: 4.41 x 3.35
Kitchen
- Level: Main
- Dimensions: 4.41 x 3.96
Laundry
- Level: Second
- Dimensions: 2.43 x 1.98
Mud room
- Level: Main
- Dimensions: 2.71 x 2.33
Office
- Level: Main
- Dimensions: 3.04 x 3.04
Heating
- Forced Air, Gas
Cooling
- Central Air
Features
- ERV/HRV, In-Law Capability
- Basement: Full,Separate Entrance,Unfinished
- Has fireplace: Yes
- Fireplace features: Electric, Living Room
Interior area
- Living area range: 2500-3000 null
Property
Parking
- Total spaces: 6
- Parking features: Private Double
- Has garage: Yes
Features
- Stories: 2
- Pool features: None
Lot
- Size: 5,773 Square Feet
- Features: Park, Rec./Commun.Centre
Details
- Parcel number: 085210312
- Other equipment: Sump Pump
Construction
Type & style
- Home type: SingleFamily
- Property subtype: Single Family Residence
Materials
- Brick, Vinyl Siding
- Foundation: Poured Concrete
- Roof: Asphalt Shingle
Condition
- New construction: Yes
Utilities & green energy
- Sewer: Sewer
Community & HOA
Location
- Region: Strathroy Caradoc
Financial & listing details
- Date on market: 6/11/2026
Price history
Price history is unavailable.
Public tax history
Tax history is unavailable.
Climate risks
Neighborhood: Mount Brydges
Nearby schools
GreatSchools rating
No schools nearby
We couldn't find any schools near this home.
- C$3,0003 bd4 ba-- sqft601 Lions Park Dr #69, Strathroy Caradoc, ON N0L1W0For Rent

- C$539,9003 bd4 ba-- sqft601 Lions Park Dr #9, Strathroy Caradoc, ON N0L1W0For Sale
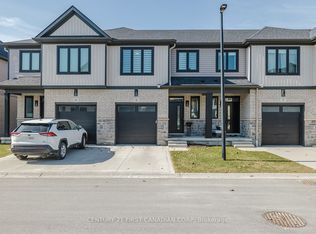
- C$499,9003 bd4 ba-- sqft601 Lions Park Dr #62, Strathroy Caradoc, ON N0L1W0For Sale
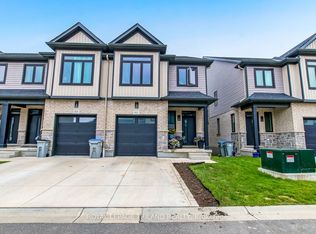
- C$449,0003 bd4 ba1.6k sqft601 Lions Park Dr #57, Strathroy Caradoc, ON N0L1W0Sold
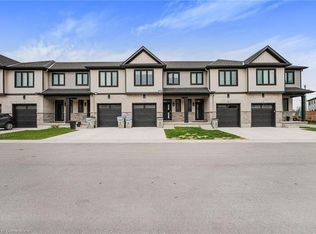
- C$1,598,8805 bd4 ba-- sqft2676 Forest Meadow Dr, Strathroy Caradoc, ON N0L1W0For Sale
- C$1,299,0005 bd3 ba-- sqft2572 Lucas Ave, Strathroy Caradoc, ON N0L1W0For Sale
- C$449,9003 bd2 ba-- sqft8624 Glendon Dr, Strathroy Caradoc, ON N0L1W0For Sale
- C$769,9004 bd3 ba-- sqft59 McNeil St, Strathroy Caradoc, ON N0L1W0For Sale
Similar homes
- C$709,9005 bd2 ba-- sqft273 Saulsbury St, Strathroy Caradoc, ON N7G 2B1For Sale
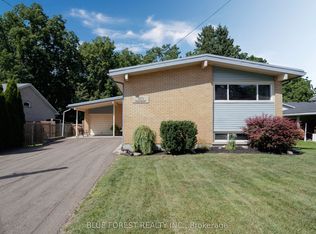 MLS ID #X13706956, BLUE FOREST REALTY INC.. TRREB
 - C$815,0004 bd3 ba-- sqft71 Allister Dr, Middlesex Centre, ON N0L 1R0New Construction
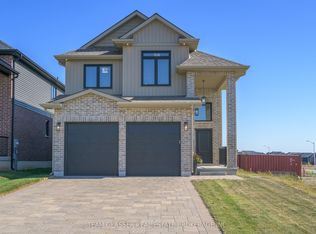 MLS ID #X13410506, TEAM GLASSER REAL ESTATE BROKERAGE INC.. TRREB
 - C$859,0004 bd3 ba-- sqft95 Optimist Dr, Southwold, ON N5P 0G3For Sale
 MLS ID #X13710106, RIGHT AT HOME REALTY. TRREB
 - C$895,0004 bd3 ba-- sqft935 Country Club Pl, London, ON N6C 5R5For Sale
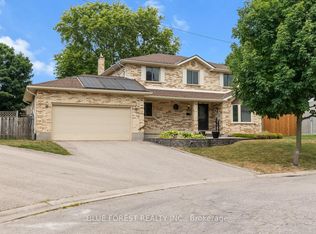 MLS ID #X13708572, BLUE FOREST REALTY INC.. TRREB
 - C$829,9005 bd3 ba-- sqft966 Glenbanner Rd, London, ON N6E 1N2For SaleMLS ID #X13605352, BLUE FOREST REALTY INC.. TRREB
- C$814,9004 bd3 ba-- sqft92 Salem Ct, London, ON N6K 1S9For SaleMLS ID #X13687302, BLUE FOREST REALTY INC.. TRREB
- C$799,9995 bd4 ba-- sqft303 Nancy St, Dutton/dunwich, ON N0L 1J0For SaleMLS ID #X13578444, BLUE FOREST REALTY INC.. TRREB
- C$734,9003 bd3 ba-- sqft40 Locky Ln, Middlesex Centre, ON N0L 1R0For SaleMLS ID #X13643424, BLUE FOREST REALTY INC.. TRREB
- C$819,0003 bd3 ba-- sqft1061 Eagletrace Dr #177, London, ON N6G 0T3For SaleMLS ID #X13687230, BLUE FOREST REALTY INC.. TRREB
- C$879,9004 bd4 ba-- sqft1777 Brayford Ave, London, ON N6K 0H4For SaleMLS ID #X13590318, NU-VISTA PINNACLE REALTY BROKERAGE INC. TRREB
- C$674,9993 bd2 ba-- sqft102 Odessa Ave, London, ON N6J 2Z8For SaleMLS ID #X13705514, BLUE FOREST REALTY INC.. TRREB
- C$799,9005 bd4 ba-- sqft3293 Casson Way, London, ON N6L 0B9For SaleMLS ID #X13174232, BLUE FOREST REALTY INC.. TRREB
- C$879,9004 bd4 ba-- sqft1689 Brayford Ave, London South, ON N6K 0H1New ConstructionMLS ID #X13052712, NU-VISTA PINNACLE REALTY BROKERAGE INC. TRREB
- C$885,0004 bd4 ba-- sqft4079 Campbell St N, London, ON N6P 0H5For SaleMLS ID #X13524244, HOMELIFE/MIRACLE REALTY LTD. TRREB
- C$819,9004 bd3 ba-- sqft3076 Buroak Dr, London, ON N6G 3M1For SaleMLS ID #X12951998, THRIVE REALTY GROUP INC.. TRREB
- C$699,0003 bd3 ba-- sqft6453 Royal Magnolia Ave, London, ON N6P 0K2For SaleMLS ID #X13699746, CENTURY 21 FIRST CANADIAN CORP. TRREB
- C$825,0004 bd4 ba-- sqft665 Tennent Ave, London, ON N5X 0L2For SaleMLS ID #X13460972, THRIVE REALTY GROUP INC.. TRREB
- C$799,9005 bd4 ba-- sqft1904 Downes Ct, London, ON N6G 5E8For SaleMLS ID #X13676090, SUTTON GROUP - SELECT REALTY. TRREB
- C$770,0005 bd4 ba-- sqft20 Valderrama Ln, Saint Thomas, ON N5R 0E8For SaleMLS ID #X13703052, RE/MAX HALLMARK REALTY LTD.. TRREB
- C$769,0005 bd4 ba-- sqft2895 Petty Rd, London, ON N6L 0A7For SaleMLS ID #X13629626, PG DIRECT REALTY LTD.. TRREB
