This stunning 2+2 bedroom, 3-bathroom Don West built home sits on a beautifully treed lot just minutes from Highway 401, London, and the beaches of Port Stanley. Have questions? This listing features "Talk to the Home" Call or Text (647) 797-9395 and ask anything about this property 24/7.The main floor offers a bright, open-concept layout highlighted by a gorgeous great room with engineered hardwood flooring, a cozy gas fireplace, and scenic views of the private yard. The kitchen is a chef's dream, featuring stone countertops, a pantry, and a stylish backsplash, all flowing seamlessly into the spacious dining area-perfect for entertaining or enjoying family meals. Patio doors lead to a covered rear patio and a fully fenced backyard with plenty of room for kids, pets, or even a future pool. The primary suite is a true retreat, complete with a luxurious 5-piece ensuite showcasing double sinks, a soaker tub, and a walk-in shower, along with a generous walk-in closet and convenient access to the main floor laundry. A second bedroom and an additional 4-piece bathroom complete the main level. The fully finished lower level is ideal for a growing family, offering two more bedrooms, a 3-piece bathroom, and ample space for teenagers or family movie nights. A stunning concrete driveway and double car garage provide plenty of parking. Located within the Southwold school district and within walking distance to two parks, this home offers the perfect blend of comfort, style, and family-friendly living. Don't wait on this stunning home!
For sale
C$869,000
95 Optimist Dr, Southwold, ON N5P 0G3
4beds
3baths
Single Family Residence
Built in ----
7,903 Square Feet Lot
$-- Zestimate®
C$--/sqft
C$-- HOA
What's special
Beautifully treed lotBright open-concept layoutGorgeous great roomEngineered hardwood flooringCozy gas fireplaceStone countertopsStylish backsplash
- 50 days |
- 7 |
- 0 |
Zillow last checked:
Listing updated:
Listed by:
RIGHT AT HOME REALTY
Source: TRREB,MLS®#: X13432136 Originating MLS®#: London and St. Thomas Association of REALTORS
Originating MLS®#: London and St. Thomas Association of REALTORSFacts & features
Interior
Bedrooms & bathrooms
- Bedrooms: 4
- Bathrooms: 3
Primary bedroom
- Level: Main
- Dimensions: 4.88 x 3.53
Bedroom 2
- Level: Main
- Dimensions: 4.37 x 2.95
Bedroom 3
- Level: Lower
- Dimensions: 4.39 x 3.6
Bedroom 4
- Level: Lower
- Dimensions: 3.88 x 3.26
Dining room
- Level: Main
- Dimensions: 4.15 x 3.96
Family room
- Level: Lower
- Dimensions: 6.89 x 5.43
Foyer
- Level: Main
- Dimensions: 3.3 x 1.4
Great room
- Level: Main
- Dimensions: 5.4 x 3.92
Kitchen
- Level: Main
- Dimensions: 5.4 x 3.92
Laundry
- Level: Main
- Dimensions: 2.26 x 1.84
Heating
- Forced Air, Gas
Cooling
- Central Air
Features
- Primary Bedroom - Main Floor
- Basement: Finished,Full
- Has fireplace: Yes
- Fireplace features: Natural Gas
Interior area
- Living area range: 1500-2000 null
Video & virtual tour
Property
Parking
- Total spaces: 4
- Parking features: Private Double, Garage Door Opener
- Has garage: Yes
Features
- Patio & porch: Deck, Patio
- Exterior features: Landscaped
- Pool features: None
Lot
- Size: 7,903 Square Feet
Details
- Parcel number: 351560799
- Other equipment: Sump Pump
Construction
Type & style
- Home type: SingleFamily
- Architectural style: Bungalow
- Property subtype: Single Family Residence
Materials
- Brick, Vinyl Siding
- Foundation: Concrete
- Roof: Asphalt Shingle
Utilities & green energy
- Sewer: Sewer
Community & HOA
Location
- Region: Southwold
Financial & listing details
- Annual tax amount: C$4,683
- Date on market: 6/11/2026
RIGHT AT HOME REALTY
RIGHT AT HOME REALTY
By pressing Contact Agent, you agree that the real estate professional identified above may call/text you about your search, which may involve use of automated means and pre-recorded/artificial voices. You don't need to consent as a condition of buying any property, goods, or services. Message/data rates may apply. You also agree to our Terms of Use. Zillow does not endorse any real estate professionals. We may share information about your recent and future site activity with your agent to help them understand what you're looking for in a home.
Price history
Price history is unavailable.
Public tax history
Tax history is unavailable.
Climate risks
Neighborhood: N5P
Nearby schools
GreatSchools rating
No schools nearby
We couldn't find any schools near this home.
- C$1,028,0004 bd3 ba-- sqft99 Optimist Dr, Talbotville, ON N5P0G4New Construction

- C$1,048,0005 bd4 ba-- sqft88 Optimist Dr, Southwold, ON N5P0G3New Construction

- C$1,088,0004 bd4 ba-- sqft115 Optimist Dr, Southwold, ON N5P0G2New Construction
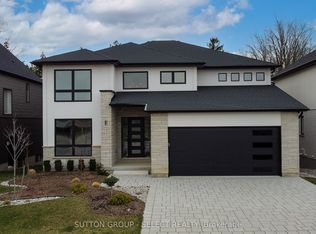
- C$---- bd-- ba-- sqft81 Royal Cres, Southwold, ON N5P0G2Off Market
- C$899,9004 bd3 ba-- sqft79 Royal Cres, Southwold, ON N5P0G2New Construction
- C$799,9993 bd2 ba-- sqft10308 Greenpark Dr, Southwold, ON N5P3T2For Sale
- C$1,469,9006 bd6 ba-- sqft4 Sycamore Rd, Southwold, ON N5P0G6For Sale
- C$1,500,0004 bd6 ba-- sqft127 Optimist Dr, Southwold, ON N5P0G2For Sale
Similar homes
- C$1,025,0004 bd3 ba-- sqft22 Talbot Grove Ln, Southwold, ON N5P 3T2For Sale
 MLS ID #X13598566, PC275 REALTY INC.. TRREB
 - C$899,9004 bd4 ba-- sqft339 Sunset Dr, Central Elgin, ON N5R 3C6For Sale
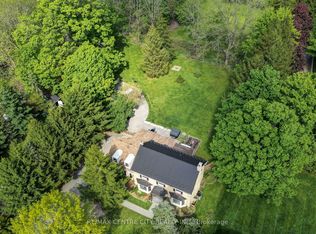 MLS ID #X13521428, RE/MAX CENTRE CITY REALTY INC.. TRREB
 - C$889,9004 bd3 ba-- sqft15 Muirfield Dr, Saint Thomas, ON N5R 0K3For Sale
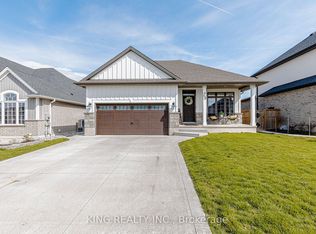 MLS ID #X13008718, KING REALTY INC.. TRREB
 - C$1,199,9906 bd4 ba-- sqft41 Talbot Grove Ln, Southwold, ON N5P 3T2For Sale
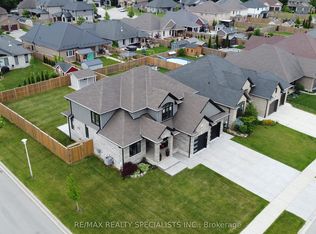 MLS ID #X13517740, RE/MAX REALTY SPECIALISTS INC.. TRREB
 - C$689,0003 bd3 ba-- sqft2 Noble Ln, Saint Thomas, ON N5R 0C4For SaleMLS ID #X13611610, RIGHT AT HOME REALTY. TRREB
- C$775,0005 bd4 ba-- sqft48 Ambrosia Path, Saint Thomas, ON N5R 0L4For SaleMLS ID #X13605850, OAK AND KEY REAL ESTATE. TRREB
- C$799,9004 bd4 ba-- sqft12 Glenwood St, Saint Thomas, ON N5R 0G9For SaleMLS ID #X13576722, CENTURY 21 FIRST CANADIAN CORP. TRREB
- C$619,9004 bd2 ba-- sqft273 Alma St, Saint Thomas, ON N5P 3B9For SaleMLS ID #X13548870, RIGHT AT HOME REALTY. TRREB
- C$827,0004 bd3 ba-- sqft190 Emery St, Central Elgin, ON N5L 0A6For SaleMLS ID #X13520862, RIGHT AT HOME REALTY. TRREB
- C$869,9994 bd3 ba-- sqft464 Jessica Way, London, ON N6G 0T4For SaleMLS ID #X13573594, CENTURY 21 FIRST CANADIAN CORP. TRREB
- C$799,9995 bd4 ba-- sqft20 Valderrama Ln, Saint Thomas, ON N5R 0E8For SaleMLS ID #X13053522, RE/MAX HALLMARK REALTY LTD.. TRREB
- C$879,9004 bd4 ba-- sqft1777 Brayford Ave, London, ON N6K 0H4For SaleMLS ID #X13590318, NU-VISTA PINNACLE REALTY BROKERAGE INC. TRREB
- C$629,9004 bd4 ba-- sqft34 Pine Valley Dr, Saint Thomas, ON N5P 0A9For SaleMLS ID #X13530796, ROYAL LEPAGE TRILAND REALTY. TRREB
- C$1,099,0004 bd3 ba-- sqft8755 Tike Rd, Central Elgin, ON N5P 3S6For SaleMLS ID #X13527544, ROYAL LEPAGE TRILAND REALTY. TRREB
- C$799,7774 bd4 ba-- sqft3601 Lynds St, London, ON N6L 0G1For SaleMLS ID #X13543402, ROYAL LEPAGE TRILAND REALTY. TRREB
- C$710,0003 bd3 ba-- sqft4 Doral Court St, Thomas, ON N5R 0G3For SaleMLS ID #X13531686, REAL BROKER ONTARIO LTD. TRREB
- C$899,0004 bd3 ba-- sqft387 Stanley Park Dr, Central Elgin, ON N5L 1E7For SaleMLS ID #X12959194, RIGHT AT HOME REALTY. TRREB
- C$749,8504 bd3 ba-- sqft2 Evylean Ct, Saint Thomas, ON N5R 0P6For SaleMLS ID #X13106178, ROYAL LEPAGE TRILAND REALTY. TRREB
- C$925,0005 bd4 ba-- sqft1061 Eagletrace Dr #33, London, ON N6G 0T3For SaleMLS ID #X13614968, KING REALTY INC.. TRREB
- C$839,9005 bd4 ba-- sqft134 Moraine Ct, London, ON N6G 4Z1For SaleMLS ID #X13589280, HOMELIFE LANDMARK REALTY INC.. TRREB
