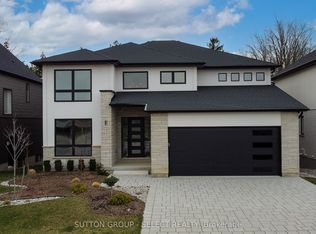
Pine Tree Homes presents The Cottonwood. Over 2000 sq ft of expansive bungalow with 14 foot entry leading to an open concept sun drenched kitchen, dining area, large great room with vaulted ceiling and walkout to 3 season sunroom. Beautifully appointed kitchen with large island with waterfall quartz top, matching backsplash, along with walk in pantry. The primary suite boasts a luxurious ensuite with heated floors, electric fireplace, shower built for two, soaker tub and walk thru closet. Other main floor features include additional bedroom with ensuite privilege to full bath, laundry room/ mudroom and den/office off the front entrance. The lower level boasts over 1400 sq ft of space with 8'-4" wall height, oversized windows, and multi - family potential with walk up to the garage. Massive rec room with 2 bedrooms and 4 piece bath round out the finished space. And of course no Pine Tree home would be complete without the cold room below and oversized garage above. This home is a quick possession brand new build with full Tarion Warranty. Home includes appliance package, built in speaker system, and all closets outfitted to suit your families needs.Price includes proposed 2026 HST rebates. Final rebate amount is subject to the passing of Provincial and Federal legislation and purchaser eligibility as per government guidelines, including primary residence or qualifying rental
New construction
C$1,028,000
99 Optimist Dr, Talbotville, ON N5P 0G4
4beds
3baths
Single Family Residence
Built in ----
9,000 Square Feet Lot
$-- Zestimate®
C$--/sqft
C$-- HOA
What's special
- 13 days |
- 5 |
- 1 |
Zillow last checked:
Listing updated:
Listed by:
SUTTON GROUP - SELECT REALTY
Source: TRREB,MLS®#: X13576030 Originating MLS®#: London and St. Thomas Association of REALTORS
Originating MLS®#: London and St. Thomas Association of REALTORSFacts & features
Interior
Bedrooms & bathrooms
- Bedrooms: 4
- Bathrooms: 3
Primary bedroom
- Level: Main
- Dimensions: 4.78 x 4.11
Bedroom 2
- Level: Main
- Dimensions: 3.43 x 3.35
Bedroom 3
- Level: Lower
- Dimensions: 4.11 x 3.51
Bedroom 4
- Level: Lower
- Dimensions: 4.11 x 3.51
Den
- Level: Main
- Dimensions: 3.91 x 3.61
Dining room
- Level: Main
- Dimensions: 4.57 x 3.56
Great room
- Level: Main
- Dimensions: 5.94 x 4.27
Kitchen
- Level: Main
- Dimensions: 4.57 x 3.56
Recreation
- Level: Lower
- Dimensions: 11.28 x 10.67
Heating
- Forced Air, Gas
Cooling
- Central Air
Appliances
- Included: Instant Hot Water
Features
- In-Law Capability, Primary Bedroom - Main Floor, Upgraded Insulation
- Basement: Partially Finished,Walk-Up Access
- Has fireplace: Yes
- Fireplace features: Electric, Natural Gas
Interior area
- Living area range: 2000-2500 null
Video & virtual tour
Property
Parking
- Total spaces: 4
- Parking features: Private Double, Garage Door Opener
- Has garage: Yes
Features
- Exterior features: Landscaped
- Pool features: None
- Waterfront features: None
Lot
- Size: 9,000 Square Feet
- Features: Rec./Commun.Centre, Rectangular Lot
- Topography: Level
Details
- Parcel number: 351560801
- Other equipment: Air Exchanger
Construction
Type & style
- Home type: SingleFamily
- Architectural style: Bungalow
- Property subtype: Single Family Residence
Materials
- Stone, Stucco (Plaster)
- Foundation: Poured Concrete
- Roof: Shingle
Condition
- New construction: Yes
Utilities & green energy
- Sewer: Sewer
Community & HOA
Community
- Security: Alarm System
Location
- Region: Talbotville
Financial & listing details
- Date on market: 7/17/2026
SUTTON GROUP - SELECT REALTY
SUTTON GROUP - SELECT REALTY
By pressing Contact Agent, you agree that the real estate professional identified above may call/text you about your search, which may involve use of automated means and pre-recorded/artificial voices. You don't need to consent as a condition of buying any property, goods, or services. Message/data rates may apply. You also agree to our Terms of Use. Zillow does not endorse any real estate professionals. We may share information about your recent and future site activity with your agent to help them understand what you're looking for in a home.
Price history
Price history is unavailable.
Public tax history
Tax history is unavailable.
Climate risks
Neighborhood: N5P
Nearby schools
GreatSchools rating
No schools nearby
We couldn't find any schools near this home.
- C$869,0004 bd3 ba-- sqft95 Optimist Dr, Southwold, ON N5P0G3For Sale

- C$1,048,0005 bd4 ba-- sqft88 Optimist Dr, Southwold, ON N5P0G3New Construction

- C$1,088,0004 bd4 ba-- sqft115 Optimist Dr, Southwold, ON N5P0G2New Construction
- C$---- bd-- ba-- sqft81 Royal Cres, Southwold, ON N5P0G2Off Market
- C$899,9004 bd3 ba-- sqft79 Royal Cres, Southwold, ON N5P0G2New Construction
- C$799,9993 bd2 ba-- sqft10308 Greenpark Dr, Southwold, ON N5P3T2For Sale
- C$1,500,0004 bd6 ba-- sqft127 Optimist Dr, Southwold, ON N5P0G2For Sale
- C$1,469,9006 bd6 ba-- sqft4 Sycamore Rd, Southwold, ON N5P0G6For Sale
Similar homes
- C$1,048,0005 bd4 ba-- sqft88 Optimist Dr, Southwold, ON N5P 0G3New ConstructionMLS ID #X13033988, SUTTON GROUP - SELECT REALTY. TRREB
- C$1,088,0004 bd4 ba-- sqft115 Optimist Dr, Southwold, ON N5P 0G2New ConstructionMLS ID #X13033980, SUTTON GROUP - SELECT REALTY. TRREB
- C$869,0004 bd3 ba-- sqft95 Optimist Dr, Southwold, ON N5P 0G3For SaleMLS ID #X13432136, RIGHT AT HOME REALTY. TRREB
- C$1,060,0004 bd3 ba-- sqft2190 Bakervilla St, London, ON N6P 0E5For Sale
 MLS ID #X13620272, CENTURY 21 FIRST CANADIAN CORP. TRREB
 - C$999,9004 bd3 ba-- sqftLOT 33 Upper West Ave, London, ON N6K 0M2For SaleMLS ID #X13620390, CENTURY 21 FIRST CANADIAN CORP. TRREB
- C$577,9003 bd3 ba-- sqft25 Optimist Dr, Southwold, ON N5P 0G4New ConstructionMLS ID #X13168932, SUTTON GROUP - SELECT REALTY. TRREB
- C$949,9004 bd3 ba-- sqft1062 Melsetter Way, London, ON N6G 0S4For SaleMLS ID #X13612306, SUTTON GROUP - SELECT REALTY. TRREB
- C$999,9994 bd4 ba-- sqft4125 Masterson Cir, London, ON N6P 1T3For SaleMLS ID #X13454870, SUTTON GROUP - SELECT REALTY. TRREB
- C$974,9004 bd4 ba-- sqft3924 Campbell St N, London, ON N6P 0H7For SaleMLS ID #X13592718, SUTTON GROUP - SELECT REALTY. TRREB
- C$924,9004 bd3 ba-- sqft3354 Mersea St, London, ON N6P 0G3For SaleMLS ID #X13593326, NU-VISTA PINNACLE REALTY BROKERAGE INC. TRREB
- C$775,0005 bd4 ba-- sqft48 Ambrosia Path, Saint Thomas, ON N5R 0L4For SaleMLS ID #X13605850, OAK AND KEY REAL ESTATE. TRREB
- C$1,028,2504 bd3 ba-- sqftLOT 34 Upper West Ave, London, ON N6K 0M2For SaleMLS ID #X13620380, CENTURY 21 FIRST CANADIAN CORP. TRREB
- C$1,109,8004 bd3 ba-- sqft4368 Green Bnd, London, ON N6P 0L1For SaleMLS ID #X12970072, SUTTON GROUP - SELECT REALTY. TRREB
- C$1,198,0005 bd5 ba-- sqft45 Shaw Valley Dr, Saint Thomas, ON N5R 6J9For SaleMLS ID #X13002728, SUTTON GROUP - SELECT REALTY. TRREB
- C$1,079,0004 bd3 ba-- sqft2426 Red Thorne Ave, London, ON N6P 0E7For SaleMLS ID #X13099848, COLDWELL BANKER STAR REAL ESTATE. TRREB
- C$1,099,0004 bd5 ba-- sqft6537 Old Garrison Blvd, London, ON N6P 0A8For SaleMLS ID #X13484300, THRIVE REALTY GROUP INC.. TRREB
- C$1,099,0005 bd4 ba-- sqft4332 Green Bnd, London, ON N6P 0L1For SaleMLS ID #X13480022, NU-VISTA PINNACLE REALTY BROKERAGE INC. TRREB
- C$1,059,0005 bd4 ba-- sqft1762 Dewar Pl, London, ON N6G 0L4For SaleMLS ID #X13526228, RE/MAX CENTRE CITY REALTY INC.. TRREB
- C$1,000,0003 bd3 ba-- sqft2282 Wickerson Rd, London South, ON N6K 0H4New ConstructionMLS ID #X13155498, RE/MAX REAL ESTATE CENTRE INC.. TRREB
- C$999,0005 bd5 ba-- sqft604 Chelton Rd, London, ON N6M 0H7For SaleMLS ID #X13165040, RE/MAX METROPOLIS REALTY. TRREB
