Walkout Lots Available in Warbler Woods! Everton Homes is proud to present the BROOKLINE model, featuring 4 bedrooms and a bright open-concept main floor with luxurious, modern finishes throughout. Located in the highly sought-after community of Warbler Woods, surrounded by forested trails and close to fantastic schools, restaurants, shopping, and more.Don't miss the opportunity to build your dream home on a premium walkout lot with a reputable builder with over 15 years of experience. Act now to take advantage of new Ontario new-build tax savings and incentives, making this an excellent time to build and lock in today's pricing. (1606 Upper West Ave). Price includes proposed 2026 HST rebates. Final rebate amount is subject to the passing of Provincial and Federal legislation and purchaser eligibility as per government guidelines.
For sale
C$999,900
LOT 33 Upper West Ave, London, ON N6K 0M2
4beds
3baths
Single Family Residence
Built in ----
5,467 Square Feet Lot
$-- Zestimate®
C$--/sqft
C$-- HOA
What's special
Bright open-concept main floorLuxurious modern finishes throughoutPremium walkout lotSurrounded by forested trails
- 3 days |
- 7 |
- 0 |
Zillow last checked:
Listing updated:
Listed by:
CENTURY 21 FIRST CANADIAN CORP
Source: TRREB,MLS®#: X13620390 Originating MLS®#: London and St. Thomas Association of REALTORS
Originating MLS®#: London and St. Thomas Association of REALTORSFacts & features
Interior
Bedrooms & bathrooms
- Bedrooms: 4
- Bathrooms: 3
Primary bedroom
- Level: Second
- Dimensions: 3.63 x 4.88
Bedroom
- Level: Second
- Dimensions: 3.05 x 3.81
Bedroom
- Level: Second
- Dimensions: 3.17 x 3.05
Bedroom
- Level: Second
- Dimensions: 3.41 x 4.69
Bathroom
- Level: Second
- Dimensions: 3.17 x 1.58
Bathroom
- Level: Second
- Dimensions: 3.44 x 2.77
Bathroom
- Level: Main
- Dimensions: 0 x 0
Dining room
- Level: Main
- Dimensions: 5.27 x 2.74
Great room
- Level: Main
- Dimensions: 4.97 x 4.57
Kitchen
- Level: Main
- Dimensions: 4.3 x 3.35
Mud room
- Level: Main
- Dimensions: 2.96 x 2.13
Heating
- Forced Air, Gas
Cooling
- Central Air
Features
- None
- Basement: Full
- Has fireplace: Yes
Interior area
- Living area range: 2000-2500 null
Property
Parking
- Total spaces: 4
- Parking features: Private Double
- Has garage: Yes
Features
- Stories: 2
- Pool features: None
Lot
- Size: 5,467 Square Feet
Details
- Parcel number: 084190945
Construction
Type & style
- Home type: SingleFamily
- Property subtype: Single Family Residence
Materials
- Brick, Stone
- Foundation: Poured Concrete
- Roof: Asphalt Shingle
Utilities & green energy
- Sewer: Sewer
Community & HOA
Location
- Region: London
Financial & listing details
- Date on market: 7/30/2026
CENTURY 21 FIRST CANADIAN CORP
CENTURY 21 FIRST CANADIAN CORP
By pressing Contact Agent, you agree that the real estate professional identified above may call/text you about your search, which may involve use of automated means and pre-recorded/artificial voices. You don't need to consent as a condition of buying any property, goods, or services. Message/data rates may apply. You also agree to our Terms of Use. Zillow does not endorse any real estate professionals. We may share information about your recent and future site activity with your agent to help them understand what you're looking for in a home.
Price history
Price history is unavailable.
Public tax history
Tax history is unavailable.
Climate risks
Neighborhood: River Bend
Nearby schools
GreatSchools rating
No schools nearby
We couldn't find any schools near this home.
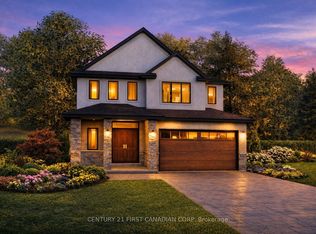
- C$1,028,2504 bd3 ba-- sqftLOT 34 Upper West Ave, London, ON N6K0M2For Sale
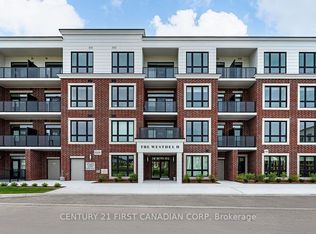
- C$600,0002 bd2 ba-- sqft1560 Upper West Ave #313, London, ON N6K0M4For Sale

- C$639,8232 bd2 ba-- sqft1560 Upper West Ave #202, London, ON N6K0M4For Sale
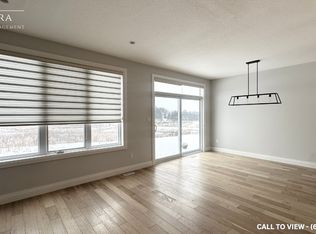
- C$--3 bd3 ba1.6k sqft1901 Upperpoint Ave #1091, London, ON N6K0L1Off Market
- C$2,2951 bd1 ba-- sqft1975 Fountain Grass Dr #314, London, ON N6K0M3For Rent
- C$599,0002 bd2 ba-- sqft1975 Fountain Grass Dr #307, London, ON N6K0M3For Sale
- C$--2 bd2 ba1.2k sqft1975 Fountain Grass Dr FLOOR 4, London, ON N6K0M3Off Market
- C$--3 bd2 ba1.2k sqft1975 Fountain Grass Dr #402, London, ON N6K0M3Off Market
Similar homes
- C$1,028,2504 bd3 ba-- sqftLOT 34 Upper West Ave, London, ON N6K 0M2For SaleMLS ID #X13620380, CENTURY 21 FIRST CANADIAN CORP. TRREB
- C$1,060,0004 bd3 ba-- sqft2190 Bakervilla St, London, ON N6P 0E5For Sale
 MLS ID #X13620272, CENTURY 21 FIRST CANADIAN CORP. TRREB
 - C$1,029,0005 bd4 ba-- sqft2773 Heardcreek Trl, London, ON N6G 0W1For Sale
 MLS ID #X13620022, CENTURY 21 FIRST CANADIAN CORP. TRREB
 - C$929,9004 bd3 ba-- sqft1652 Applerock Ave, London, ON N6G 0X6For Sale
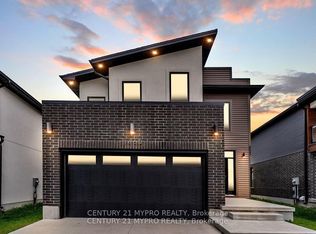 MLS ID #X13622752, CENTURY 21 MYPRO REALTY. TRREB
 - C$1,000,0003 bd3 ba-- sqft2282 Wickerson Rd, London South, ON N6K 0H4New ConstructionMLS ID #X13155498, RE/MAX REAL ESTATE CENTRE INC.. TRREB
- C$964,9004 bd3 ba-- sqft52 Allister Dr Lot 102, Middlesex Centre, ON N0L 1R0New ConstructionMLS ID #X13600376, SUTTON GROUP PAWLOWSKI & COMPANY REAL ESTATE BROKERAGE INC.. TRREB
- C$919,9006 bd6 ba-- sqft2023 Jubilee Dr, London, ON N6G 0H7For SaleMLS ID #X13615582, CENTURY 21 FIRST CANADIAN CORP. TRREB
- C$1,099,9006 bd4 ba-- sqft753 Superior Dr, London, ON N5X 0M1For SaleMLS ID #X13625620, CENTURY 21 FIRST CANADIAN CORP. TRREB
- C$1,290,0004 bd4 ba-- sqft1932 Trailsway Dr, London, ON N6K 0K7For SaleMLS ID #X12917138, NU-VISTA PINNACLE REALTY BROKERAGE INC. TRREB
- C$899,9006 bd4 ba-- sqft1485 Riverbend Rd, London, ON N6K 0E7For SaleMLS ID #X13191066, CENTURY 21 FIRST CANADIAN CORP. TRREB
- C$974,9004 bd4 ba-- sqft1378 Shields Pl, London, ON N6G 0Z8New ConstructionMLS ID #X13466004, CENTURY 21 FIRST CANADIAN CORP. TRREB
- C$879,9004 bd4 ba-- sqft1689 Brayford Ave, London South, ON N6K 0H1New ConstructionMLS ID #X13052712, NU-VISTA PINNACLE REALTY BROKERAGE INC. TRREB
- C$869,9994 bd3 ba-- sqft464 Jessica Way, London, ON N6G 0T4For SaleMLS ID #X13573594, CENTURY 21 FIRST CANADIAN CORP. TRREB
- C$1,189,9004 bd3 ba-- sqft87 Allister Dr Lot 22, Middlesex Centre, ON N0L 1R0New ConstructionMLS ID #X13600210, SUTTON GROUP PAWLOWSKI & COMPANY REAL ESTATE BROKERAGE INC.. TRREB
- C$975,0003 bd3 ba-- sqft2363 Bakervilla St, London, ON N6P 0E5For SaleMLS ID #X13168174, ICI SOURCE REAL ASSET SERVICES INC.. TRREB
- C$1,039,9005 bd5 ba-- sqft1298 Sandbar St, London, ON N6G 0G7For SaleMLS ID #X13425718, CENTURY 21 FIRST CANADIAN CORP. TRREB
- C$1,299,4504 bd4 ba-- sqftLOT 19 Linkway Blvd, London South, ON N6K 0K9New ConstructionMLS ID #X12964522, CENTURY 21 FIRST CANADIAN CORP. TRREB
- C$1,043,9005 bd5 ba-- sqft6875 Heathwoods Ave, London South, ON N6P 1H5New ConstructionMLS ID #X13438316, NU-VISTA PINNACLE REALTY BROKERAGE INC. TRREB
- C$949,0005 bd5 ba-- sqft6517 Heathwoods Ave, London, ON N6P 0J5For SaleMLS ID #X13437604, NU-VISTA PINNACLE REALTY BROKERAGE INC. TRREB
- C$724,9004 bd5 ba-- sqft1975 Upperpoint Gate, London, ON N6K 0L2For SaleMLS ID #X13542416, CENTURY 21 FIRST CANADIAN CORP. TRREB
