DREAM HOME ALERT! Presenting 6517 Heathwoods Avenue, an absolute gem nestled in the heart of southwest London. This stunning home offers the perfect blend of elegance and functionality, boasting 4+1 spacious bedrooms and 4.5 luxurious bathrooms.Step inside to discover a world of refined craftsmanship and modern charm. From the sleek hardwood floors to the designer fixtures, every detail exudes quality and style. The open concept main floor is an entertainer's paradise, with a gourmet kitchen featuring top-of-the-line appliances, ample storage, and a seamless flow to the outdoor patio - ideal for hosting gatherings or simply enjoying a quiet morning coffee bathed in sunlight.Upstairs, the grand primary suite awaits, complete with a spa-like ensuite and a custom walk-in closet that will fulfill all your wardrobe dreams. Two additional bedrooms connected by a stylish Jack & Jill bathroom and a private ensuite in the fourth bedroom ensure comfort and convenience for the whole family.But wait, there's more! The fully finished basement is a true hidden treasure, offering a fully equipped granny suite with its own entrance, bedroom, bathroom, kitchen, and laundry - providing endless possibilities for multi-generational living or rental income potential.Located just minutes away from a plethora of amenities, shopping destinations, and renowned restaurants, this home epitomizes modern living at its finest. Similar stunning properties are available in this sought-after community. Contact the listing agents to schedule your exclusive tour and turn your dream home vision into reality! Photos shown may include upgraded finishes. *Purchase Price includes proposed 2026 HST rebates
For sale
C$949,000
6517 Heathwoods Ave, London, ON N6P 0J5
5beds
5baths
Single Family Residence
Built in ----
4,284 Square Feet Lot
$-- Zestimate®
C$--/sqft
C$-- HOA
What's special
Sleek hardwood floorsDesigner fixturesOpen concept main floorAmple storageGrand primary suiteSpa-like ensuiteCustom walk-in closet
- 50 days |
- 7 |
- 0 |
Zillow last checked:
Listing updated:
Listed by:
NU-VISTA PINNACLE REALTY BROKERAGE INC
Source: TRREB,MLS®#: X13437604 Originating MLS®#: London and St. Thomas Association of REALTORS
Originating MLS®#: London and St. Thomas Association of REALTORSFacts & features
Interior
Bedrooms & bathrooms
- Bedrooms: 5
- Bathrooms: 5
Heating
- Forced Air, Gas
Cooling
- Central Air
Features
- In-Law Suite
- Basement: Finished
- Has fireplace: Yes
Interior area
- Living area range: 2000-2500 null
Property
Parking
- Total spaces: 4
- Parking features: Garage
- Has garage: Yes
Features
- Stories: 2
- Pool features: None
Lot
- Size: 4,284 Square Feet
Details
- Parcel number: 082130920
Construction
Type & style
- Home type: SingleFamily
- Property subtype: Single Family Residence
Materials
- Brick, Stone
- Foundation: Poured Concrete
- Roof: Asphalt Shingle
Utilities & green energy
- Sewer: Sewer
Community & HOA
Location
- Region: London
Financial & listing details
- Annual tax amount: C$1,408
- Date on market: 6/12/2026
NU-VISTA PINNACLE REALTY BROKERAGE INC
NU-VISTA PINNACLE REALTY BROKERAGE INC
By pressing Contact Agent, you agree that the real estate professional identified above may call/text you about your search, which may involve use of automated means and pre-recorded/artificial voices. You don't need to consent as a condition of buying any property, goods, or services. Message/data rates may apply. You also agree to our Terms of Use. Zillow does not endorse any real estate professionals. We may share information about your recent and future site activity with your agent to help them understand what you're looking for in a home.
Price history
Price history is unavailable.
Public tax history
Tax history is unavailable.
Climate risks
Neighborhood: Talbot
Nearby schools
GreatSchools rating
No schools nearby
We couldn't find any schools near this home.
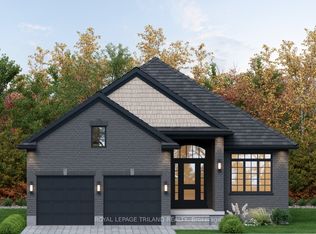
- C$314,9004,508.79 Square Feet6305 Heathwoods Ave, London, ON N6P0J5Lot/Land

- C$998,5003 bd3 ba-- sqftLOT 32 Heathwoods Ave, London South, ON N6P1H5New Construction
- C$--4 bd1 ba2.2k sqft6635 Royal Magnolia Ave #1, London, ON N6P0J7Off Market
- C$--1 bd1 ba700 sqft6635 Royal Magnolia Ave #2, London, ON N6P0J7Off Market
- C$689,3804 bd3 ba-- sqftLOT 23 Ayrshire Ave, London South, ON N6P0J5New Construction
- C$649,9003 bd3 ba-- sqft6682 Hayward Dr, London, ON N6P0J5For Sale
- C$729,5003 bd4 ba-- sqft6366 Heathwoods Ave, London South, ON N6P1H5New Construction
- C$1,6992 bd1 ba-- sqft3830 Petalpath Way #BASEMENT, London, ON N6P0J9For Rent
Similar homes
- C$869,9004 bd4 ba-- sqft3998 Big Leaf Trl, London, ON N6P 0K1For Sale
 MLS ID #X13609010, NU-VISTA PINNACLE REALTY BROKERAGE INC. TRREB
 - C$1,060,0004 bd3 ba-- sqft2190 Bakervilla St, London, ON N6P 0E5For Sale
 MLS ID #X13620272, CENTURY 21 FIRST CANADIAN CORP. TRREB
 - C$924,9004 bd3 ba-- sqft3354 Mersea St, London, ON N6P 0G3For Sale
 MLS ID #X13593326, NU-VISTA PINNACLE REALTY BROKERAGE INC. TRREB
 - C$1,043,9005 bd5 ba-- sqft6875 Heathwoods Ave, London South, ON N6P 1H5New Construction
 MLS ID #X13438316, NU-VISTA PINNACLE REALTY BROKERAGE INC. TRREB
 - C$899,0004 bd4 ba-- sqft4079 Campbell St N, London, ON N6P 0H5For SaleMLS ID #X13524244, HOMELIFE/MIRACLE REALTY LTD. TRREB
- C$975,0003 bd3 ba-- sqft2363 Bakervilla St, London, ON N6P 0E5For SaleMLS ID #X13168174, ICI SOURCE REAL ASSET SERVICES INC.. TRREB
- C$999,9004 bd3 ba-- sqftLOT 33 Upper West Ave, London, ON N6K 0M2For SaleMLS ID #X13620390, CENTURY 21 FIRST CANADIAN CORP. TRREB
- C$839,9005 bd4 ba-- sqft3100 Tillmann Rd, London, ON N6P 0B8For SaleMLS ID #X13474220, CENTURY 21 FIRST CANADIAN CORP. TRREB
- C$1,099,0004 bd5 ba-- sqft6537 Old Garrison Blvd, London, ON N6P 0A8For SaleMLS ID #X13484300, THRIVE REALTY GROUP INC.. TRREB
- C$929,9004 bd3 ba-- sqft1652 Applerock Ave, London, ON N6G 0X6For SaleMLS ID #X13622752, CENTURY 21 MYPRO REALTY. TRREB
- C$1,028,2504 bd3 ba-- sqftLOT 34 Upper West Ave, London, ON N6K 0M2For SaleMLS ID #X13620380, CENTURY 21 FIRST CANADIAN CORP. TRREB
- C$949,9994 bd4 ba-- sqft2187 Ironwood Rd, London, ON N6K 0H2For SaleMLS ID #X12826558, NU-VISTA PINNACLE REALTY BROKERAGE INC. TRREB
- C$1,029,0005 bd4 ba-- sqft2773 Heardcreek Trl, London, ON N6G 0W1For SaleMLS ID #X13620022, CENTURY 21 FIRST CANADIAN CORP. TRREB
- C$1,099,0005 bd4 ba-- sqft4332 Green Bnd, London, ON N6P 0L1For SaleMLS ID #X13480022, NU-VISTA PINNACLE REALTY BROKERAGE INC. TRREB
- C$879,9004 bd4 ba-- sqft1777 Brayford Ave, London, ON N6K 0H4For SaleMLS ID #X13590318, NU-VISTA PINNACLE REALTY BROKERAGE INC. TRREB
- C$729,5003 bd4 ba-- sqft6366 Heathwoods Ave, London South, ON N6P 1H5New ConstructionMLS ID #X13027488, SUTTON GROUP - SELECT REALTY. TRREB
- C$974,9004 bd4 ba-- sqft1378 Shields Pl, London, ON N6G 0Z8New ConstructionMLS ID #X13466004, CENTURY 21 FIRST CANADIAN CORP. TRREB
- C$879,9004 bd4 ba-- sqft1689 Brayford Ave, London South, ON N6K 0H1New ConstructionMLS ID #X13052712, NU-VISTA PINNACLE REALTY BROKERAGE INC. TRREB
- C$889,9005 bd4 ba-- sqft1742 Applerock Ave, London, ON N6G 0X7For SaleMLS ID #X13605216, THE REALTY FIRM INC.. TRREB
- C$1,299,9004 bd4 ba-- sqft7290 Silver Creek Cir, London, ON N6P 0G9For SaleMLS ID #X13489510, RE/MAX CENTRE CITY REALTY INC.. TRREB
