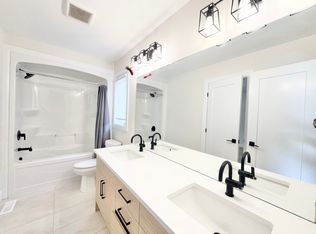
LESS THAN 1 YEAR OLD EXECUTIVE FREEHOLD TOWNHOME IN SOUGHT-AFTER LAMBETH! Why wait to build when this extensively upgraded, move-in ready home already has the features buyers end up paying extra for after closing? Offering 1,963 SqFt above grade + an expansive unfinished basement ready for your future vision, this impressive 2-storey home combines modern luxury with everyday functionality. From the moment you step inside, the pride of ownership is evident. The upgraded kitchen is designed to impress with quartz countertops, ceiling-height cabinetry, premium pantry addition, upgraded hardware, stainless steel appliances, and a built-in microwave range hood. Smart home upgrades throughout include app-controlled lighting, remote blinds, and smartphone garage access, delivering convenience and efficiency at your fingertips.The bright open-concept layout flows seamlessly from the kitchen into the dinette and spacious living room, where sliding patio doors create an airy and inviting atmosphere. Premium engineered hardwood flooring extends throughout the main level and bedrooms, complemented by ceramic tile, upgraded black hardware, and thoughtfully selected finishes throughout the home. Upstairs, you'll find 3 generously sized bedrooms, including a well-appointed primary suite with an upgraded ensuite featuring tile and quartz finishes. The second full bathroom has also been upgraded with tile and quartz, and additional thoughtful touches like the added linen closet enhance daily living. Positioned in the middle, this sought-after model offers one of the largest layouts available along with a private breezeway and the added benefit of most fencing already completed - a rare outdoor advantage for townhome living. Stone and Hardie exterior offer lasting curb appeal. Minutes to highways, shopping, parks, restaurants & sports facilities. Nearly-new freehold living with upgrades completed and no condo fees.
For sale
C$649,900
6682 Hayward Dr, London, ON N6P 0J5
3beds
3baths
Townhouse
Built in ----
0 Square Feet Lot
$-- Zestimate®
C$--/sqft
C$-- HOA
What's special
- 17 days |
- 43 |
- 0 |
Zillow last checked:
Listing updated:
Listed by:
ROYAL LEPAGE TRILAND REALTY
Source: TRREB,MLS®#: X13579354 Originating MLS®#: London and St. Thomas Association of REALTORS
Originating MLS®#: London and St. Thomas Association of REALTORSFacts & features
Interior
Bedrooms & bathrooms
- Bedrooms: 3
- Bathrooms: 3
Primary bedroom
- Level: Second
- Dimensions: 5.23 x 4.95
Bedroom 2
- Level: Second
- Dimensions: 4.05 x 3.29
Bedroom 3
- Level: Second
- Dimensions: 3.03 x 3.32
Bathroom
- Level: Main
- Dimensions: 1.76 x 1.61
Bathroom
- Level: Second
- Dimensions: 2.61 x 3.26
Bathroom
- Level: Second
- Dimensions: 3.82 x 1.59
Dining room
- Level: Main
- Dimensions: 2.92 x 3.65
Foyer
- Level: Main
- Dimensions: 2.27 x 2.31
Kitchen
- Level: Main
- Dimensions: 2.78 x 4.66
Laundry
- Level: Second
- Dimensions: 3.82 x 1.82
Living room
- Level: Main
- Dimensions: 5.7 x 2.54
Heating
- Forced Air, Gas
Cooling
- Central Air
Features
- ERV/HRV, Rough-In Bath
- Flooring: Carpet Free
- Basement: Full,Unfinished
- Has fireplace: No
Interior area
- Living area range: 1500-2000 null
Video & virtual tour
Property
Parking
- Total spaces: 2
- Parking features: Private, Garage Door Opener
- Has garage: Yes
Features
- Stories: 2
- Pool features: None
Lot
- Size: 0 Square Feet
- Features: Golf, Park, Place Of Worship, Rec./Commun.Centre, School, Rectangular Lot
Details
- Parcel number: 082130779
- Other equipment: Sump Pump
Construction
Type & style
- Home type: Townhouse
- Property subtype: Townhouse
Materials
- Board & Batten, Stone
- Foundation: Poured Concrete
- Roof: Shingle
Utilities & green energy
- Sewer: Sewer
Community & HOA
Community
- Security: Carbon Monoxide Detector(s), Smoke Detector(s)
Location
- Region: London
Financial & listing details
- Tax assessed value: C$256,000
- Annual tax amount: C$4,292
- Date on market: 7/17/2026
ROYAL LEPAGE TRILAND REALTY
ROYAL LEPAGE TRILAND REALTY
By pressing Contact Agent, you agree that the real estate professional identified above may call/text you about your search, which may involve use of automated means and pre-recorded/artificial voices. You don't need to consent as a condition of buying any property, goods, or services. Message/data rates may apply. You also agree to our Terms of Use. Zillow does not endorse any real estate professionals. We may share information about your recent and future site activity with your agent to help them understand what you're looking for in a home.
Price history
Price history is unavailable.
Public tax history
Tax history is unavailable.
Climate risks
Neighborhood: Lambeth
Nearby schools
GreatSchools rating
No schools nearby
We couldn't find any schools near this home.
- C$974,9004 bd4 ba-- sqft3924 Campbell St N, London, ON N6P0H7For Sale

- C$--4 bd3 ba2.4k sqft3924 Big Leaf Trl, London, ON N6P0K1Off Market
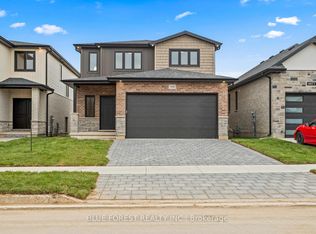
- C$689,3804 bd3 ba-- sqftLOT 23 Ayrshire Ave, London South, ON N6P0J5New Construction

- C$1,598,5006 bd5 ba-- sqft4038 Ayrshire Ave, London, ON N6P0H7New Construction
- C$--4 bd1 ba2.2k sqft6635 Royal Magnolia Ave #1, London, ON N6P0J7Off Market
- C$--1 bd1 ba700 sqft6635 Royal Magnolia Ave #2, London, ON N6P0J7Off Market
- C$2,1002 bd2 ba900 sqft3867 Petalpath Way #C, London, ON N6P0K2For Rent
- C$2,4003 bd2 ba1k sqft3867 Petalpath Way #A, London, ON N6P0K2For Rent
Similar homes
- C$649,9003 bd2 ba-- sqft308 Reynolds Rd, London, ON N6K 2P1For Sale
 MLS ID #X13627292, ROYAL LEPAGE TRILAND REALTY. TRREB
 - C$649,9004 bd2 ba-- sqft380 Magnolia Cres, London, ON N5Y 4S9For Sale
 MLS ID #X13632748, RE/MAX CENTRE CITY REALTY INC.. TRREB
 - C$674,9003 bd2 ba-- sqft20 Meadowview Rd, London, ON N6J 4E6For Sale
 MLS ID #X13553506, ROYAL LEPAGE TRILAND REALTY. TRREB
 - C$579,9003 bd4 ba-- sqftMarsh Trail, London, ON N6H 5W8For Sale
 MLS ID #X13227266, ROYAL LEPAGE TRILAND REALTY. TRREB
 - C$649,9003 bd3 ba-- sqft989 Roulston Cres, London, ON N6H 0E8For SaleMLS ID #X13489922, ROYAL LEPAGE TRILAND REALTY. TRREB
- C$599,0005 bd2 ba-- sqft24 Harrow Ct, London, ON N6C 5A6For SaleMLS ID #X13595682, OAK AND KEY REAL ESTATE BROKERAGE, INC.. TRREB
- C$612,5003 bd3 ba-- sqft2090 Denview Ave, London, ON N6G 0J5For SaleMLS ID #X13072348, KELLER WILLIAMS LIFESTYLES. TRREB
- C$779,9004 bd3 ba-- sqft402 Tansbury St N, London, ON N6G 0R6For SaleMLS ID #X13634592, RIGHT AT HOME REALTY. TRREB
- C$629,0004 bd4 ba-- sqft275 Callaway Rd #112, London, ON N6G 0N8For SaleMLS ID #X13478752, SUTTON GROUP PREFERRED REALTY INC.. TRREB
- C$669,9003 bd2 ba-- sqft2 Cherry Blossom Lane St, Thomas, ON N5R 0B3For SaleMLS ID #X13632630, RE/MAX CENTRE CITY REALTY INC.. TRREB
- C$624,9003 bd2 ba-- sqft574 Princess Ave, London, ON N6B 2B9For SaleMLS ID #X13122734, ROYAL LEPAGE TRILAND REALTY. TRREB
- C$825,0003 bd3 ba-- sqft1731 Fiddlehead Pl, London, ON N6G 5M6For SaleMLS ID #X13634672, ROYAL LEPAGE TRILAND REALTY. TRREB
- C$539,9003 bd2 ba-- sqft27 Patience Cres, London, ON N6E 2K7For SaleMLS ID #X13476062, ROYAL LEPAGE TRILAND REALTY. TRREB
- C$629,9002 bd3 ba-- sqft1625 Valhalla St, London, ON N6G 0V2For SaleMLS ID #X13543984, RE/MAX CENTRE CITY REALTY INC.. TRREB
- C$575,9003 bd3 ba-- sqft1061 Eagletrace Dr #71, London, ON N6G 0T3For SaleMLS ID #X13049378, ROYAL LEPAGE TRILAND REALTY. TRREB
- C$399,9993 bd2 ba-- sqft1725 Ernest Ave #22, London, ON N6E 2W3For SaleMLS ID #X13597964, RE/MAX CENTRE CITY REALTY INC.. TRREB
- C$629,0005 bd3 ba-- sqft215 Rossmore Ct, London, ON N6C 6B7For SaleMLS ID #X13157078, ROYAL LEPAGE TRILAND REALTY. TRREB
- C$749,0006 bd4 ba-- sqft118 Deer Valley Cres, London, ON N6J 4K8For SaleMLS ID #X13547398, ROYAL LEPAGE TRILAND REALTY. TRREB
- C$679,0004 bd3 ba-- sqft1135 Kimball Cres, London, ON N6G 0A8For SaleMLS ID #X13473902, KELLER WILLIAMS LIFESTYLES. TRREB
- C$449,9003 bd2 ba-- sqft51 Sholto Dr #96, London, ON N6E 2H9For SaleMLS ID #X13544224, THRIVE REALTY GROUP INC.. TRREB
