Welcome to 380 Magnolia Cres. - an exceptional family home on a quiet crescent featuring a stunning backyard oasis and a fully finished four-level side split in a highly desirable location. The completely renovated main floor boasts an open-concept design, highlighting a bright, modern eat-in kitchen that flows seamlessly into the spacious living room - perfect for entertaining. Upstairs, you'll find 3 well-appointed bedrooms, including a generous primary with a walk-in closet, along with a beautifully updated 4pc bath. The lower level offers a warm and inviting family room complete with a gas fireplace, as well as a large 3pc bath. The 4th level features an additional bedroom with a large closet and newer egress window, plus laundry area and workshop/storage space. Step outside to your private backyard retreat. Installed in 2021, the impressive 15' x 35' heated in-ground pool is the centerpiece, complete with water slide and triple waterfalls cascading from a raised deck. It includes a removable child safety fence for added peace of mind. The space is surrounded by a stamped concrete patio, an attached awning providing extra shade creating the ultimate setting for summer enjoyment. Additional outdoor highlights include a fully insulated 10' x 12' shed with 40 amp electrical service, a putting green, and plenty of green space for kids and pets. Roof 2015, furnace 2021, a/c 2020, owned water heater 2021, some windows this year. Conveniently located close to shopping, schools, restaurants, and more, this home truly has it all.
For sale
C$649,900
380 Magnolia Cres, London, ON N5Y 4S9
4beds
2baths
Single Family Residence
Built in ----
0 Square Feet Lot
$-- Zestimate®
C$--/sqft
C$-- HOA
What's special
Quiet crescentStunning backyard oasisCompletely renovated main floorOpen-concept designBright modern eat-in kitchenGas fireplaceNewer egress window
- 1 hour |
- 2 |
- 0 |
Zillow last checked:
Listing updated:
Listed by:
RE/MAX CENTRE CITY REALTY INC.
Source: TRREB,MLS®#: X13632748 Originating MLS®#: London and St. Thomas Association of REALTORS
Originating MLS®#: London and St. Thomas Association of REALTORSFacts & features
Interior
Bedrooms & bathrooms
- Bedrooms: 4
- Bathrooms: 2
Primary bedroom
- Level: Second
- Dimensions: 3.49 x 3.13
Bedroom
- Level: Second
- Dimensions: 3.91 x 2.83
Bedroom
- Level: Basement
- Dimensions: 3.23 x 4.25
Bedroom
- Level: Second
- Dimensions: 2.86 x 2.84
Bathroom
- Level: Second
- Dimensions: 2.27 x 1.52
Bathroom
- Level: Lower
- Dimensions: 2.08 x 3.32
Dining room
- Level: Main
- Dimensions: 3.05 x 2.29
Family room
- Level: Lower
- Dimensions: 6.73 x 5.7
Kitchen
- Level: Main
- Dimensions: 3.05 x 3.56
Laundry
- Level: Basement
- Dimensions: 2.36 x 3.77
Living room
- Level: Main
- Dimensions: 3.43 x 5.81
Other
- Level: Lower
- Dimensions: 1.16 x 0.71
Workshop
- Level: Basement
- Dimensions: 2.89 x 2.39
Heating
- Forced Air, Gas
Cooling
- Central Air
Appliances
- Included: Water Heater Owned
Features
- Flooring: Carpet Free
- Basement: Full,Finished
- Has fireplace: Yes
- Fireplace features: Natural Gas
Interior area
- Living area range: 700-1100 null
Video & virtual tour
Property
Parking
- Total spaces: 2
- Parking features: Private
Features
- Patio & porch: Patio, Porch
- Exterior features: Privacy
- Has private pool: Yes
- Pool features: In Ground
- Has view: Yes
- View description: Pool
- Waterfront features: None
Lot
- Size: 0 Square Feet
- Features: Fenced Yard, Golf, Library, Park, Place Of Worship, Rec./Commun.Centre, Irregular Lot
- Topography: Dry,Flat
Details
- Additional structures: Fence - Full, Shed
- Parcel number: 080900309
Construction
Type & style
- Home type: SingleFamily
- Property subtype: Single Family Residence
Materials
- Brick, Vinyl Siding
- Foundation: Poured Concrete
- Roof: Shingle
Utilities & green energy
- Sewer: Sewer
Community & HOA
Community
- Security: Alarm System, Carbon Monoxide Detector(s), Smoke Detector(s)
Location
- Region: London
Financial & listing details
- Tax assessed value: C$250,000
- Annual tax amount: C$4,191
- Date on market: 8/4/2026
RE/MAX CENTRE CITY REALTY INC.
RE/MAX CENTRE CITY REALTY INC.
By pressing Contact Agent, you agree that the real estate professional identified above may call/text you about your search, which may involve use of automated means and pre-recorded/artificial voices. You don't need to consent as a condition of buying any property, goods, or services. Message/data rates may apply. You also agree to our Terms of Use. Zillow does not endorse any real estate professionals. We may share information about your recent and future site activity with your agent to help them understand what you're looking for in a home.
Price history
Price history is unavailable.
Public tax history
Tax history is unavailable.
Climate risks
Neighborhood: Huron Heights
Nearby schools
GreatSchools rating
No schools nearby
We couldn't find any schools near this home.
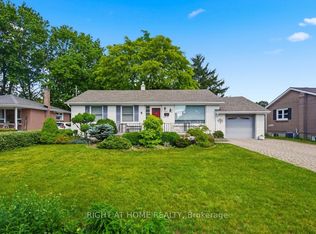
- C$549,0003 bd2 ba-- sqft384 Regal Dr, London, ON N5Y1J7For Sale
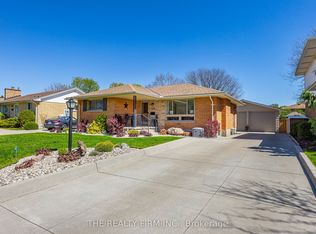
- C$620,0003 bd2 ba-- sqft430 Magnolia Cres, London, ON N5Y4S9For Sale
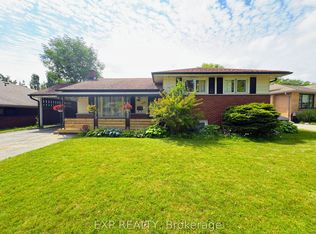
- C$625,0005 bd2 ba-- sqft438 Magnolia Cres, London, ON N5Y4S9For Sale
- C$579,9003 bd2 ba-- sqft7 Briarhill Pl, London, ON N5Y1P7For Sale

- C$555,0004 bd2 ba980 sqft357 Regal Dr, London, ON N5Y1J5Sold
- C$--3 bd1 ba1k sqft371 Briarhill Ave, London, ON N5Y1P1Off Market
- C$--2 bd1 ba800 sqft457 Magnolia Cres #B, London, ON N5Y4T2Off Market
- C$2,0993 bd1 ba-- sqft344 McNay St, London, ON N5Y1M1For Rent
Similar homes
- C$579,9003 bd2 ba-- sqft7 Briarhill Pl, London, ON N5Y 1P7For SaleMLS ID #X13589442, ROYAL LEPAGE TRILAND REALTY. TRREB
- C$639,9004 bd2 ba-- sqft301 Blackacres Blvd, London, ON N6G 2T9For Sale
 MLS ID #X13587680, RE/MAX CENTRE CITY REALTY INC.. TRREB
 - C$629,9005 bd3 ba-- sqft785 Capulet Ln, London, ON N6H 5V2For Sale
 MLS ID #X13632522, SUTTON GROUP CHAPMAN REALTY INC.. TRREB
 - C$684,9004 bd2 ba-- sqft2 Stoneycreek Cres, London, ON N5X 3X4For Sale
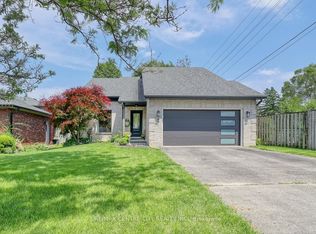 MLS ID #X13424086, RE/MAX CENTRE CITY REALTY INC.. TRREB
 - C$719,0006 bd2 ba-- sqft1421 Fanshawe Park Rd E, London, ON N5X 3Z9For SaleMLS ID #X13562302, Initia Real Estate. TRREB
- C$479,9003 bd2 ba-- sqft15 Talavera Cres, London, ON N5V 1K7For SaleMLS ID #X13628056, ROYAL LEPAGE TRILAND REALTY. TRREB
- C$599,0005 bd2 ba-- sqft24 Harrow Ct, London, ON N6C 5A6For SaleMLS ID #X13595682, OAK AND KEY REAL ESTATE BROKERAGE, INC.. TRREB
- C$624,9003 bd2 ba-- sqft574 Princess Ave, London, ON N6B 2B9For SaleMLS ID #X13122734, ROYAL LEPAGE TRILAND REALTY. TRREB
- C$699,5002 bd2 ba-- sqft1221 Glenora Dr, London, ON N5X 2P6For SaleMLS ID #X13555794, ROYAL LEPAGE TRILAND REALTY. TRREB
- C$614,8003 bd2 ba-- sqft832 Marigold St, London, ON N5X 4G7For SaleMLS ID #X13248532, SUTTON GROUP - SELECT REALTY. TRREB
- C$574,9004 bd2 ba-- sqft95 Clifton Cres S, London, ON N6C 3V9For SaleMLS ID #X13610850, REAL BROKER ONTARIO LTD. TRREB
- C$556,5003 bd2 ba-- sqft284 Exmouth Cir, London, ON N5V 5G6For SaleMLS ID #X13620386, SUTTON GROUP PREFERRED REALTY INC.. TRREB
- C$549,9004 bd2 ba-- sqft234 Goddard Blvd, London, ON N5W 5A1For SaleMLS ID #X13612538, THRIVE REALTY GROUP INC.. TRREB
- C$589,0005 bd2 ba-- sqft442 Scenic Dr, London, ON N5Z 3A8For SaleMLS ID #X13231824, Royal LePage Our Neighbourhood Realty. TRREB
- C$959,0004 bd2 ba-- sqft1223 Royal York Rd, London, ON N6H 4A1For SaleMLS ID #X13632074, RE/MAX CENTRE CITY REALTY INC.. TRREB
- C$799,9004 bd3 ba-- sqft21 McGill Pl, London, ON N5X 1W1For SaleMLS ID #X13444424, THRIVE REALTY GROUP INC.. TRREB
- C$699,0004 bd2 ba-- sqft264 Ridgewood Cres, London, ON N6J 3G6For SaleMLS ID #X13531512, TEAM GLASSER REAL ESTATE BROKERAGE INC.. TRREB
- C$499,9004 bd2 ba-- sqft941 Queens Ave, London, ON N5W 3H9For SaleMLS ID #X13489274, ROYAL LEPAGE TRILAND REALTY. TRREB
- C$629,9002 bd3 ba-- sqft1625 Valhalla St, London, ON N6G 0V2For SaleMLS ID #X13543984, RE/MAX CENTRE CITY REALTY INC.. TRREB
- C$529,9004 bd3 ba-- sqft46 Cliftonvale Ave, London, ON N6J 1J8For SaleMLS ID #X13598186, SUTTON GROUP - SELECT REALTY. TRREB
