Welcome to this beautifully maintained two-storey home in the highly sought-after Stoney Creek community. Offering 3 spacious bedrooms and 2 bathrooms, this inviting family home features a bright and functional layout designed for comfortable living. The large kitchen provides ample workspace and storage, perfect for family meals and entertaining guests. Enjoy gathering in the spacious great room, relaxing in the family room, or working from home in the convenient den. A lifetime metal roof house and shed offers exceptional durability and peace of mind for years to come. Google nest door ring camera, smart keyless entry, concrete walkway and backyard ( little grass to cut, new furnace and ac 2025. Situated on a premium lot backing directly onto the Mother Teresa School playing fields, this property provides added privacy, open views, and a wonderful setting for families. Located close to excellent schools, parks, shopping, walking trails, and all amenities, this is a fantastic opportunity to own a home in one of North London's most desirable neighbourhoods. Move-in ready and waiting for its next family to enjoy
For sale
C$614,800
832 Marigold St, London, ON N5X 4G7
3beds
2baths
Single Family Residence
Built in ----
2,906 Square Feet Lot
$-- Zestimate®
C$--/sqft
C$-- HOA
What's special
Beautifully maintained two-storey homeBright and functional layoutSpacious great roomFamily roomConvenient denSmart keyless entryOpen views
- 44 days |
- 13 |
- 0 |
Zillow last checked:
Listing updated:
Listed by:
SUTTON GROUP - SELECT REALTY
Source: TRREB,MLS®#: X13248532 Originating MLS®#: London and St. Thomas Association of REALTORS
Originating MLS®#: London and St. Thomas Association of REALTORSFacts & features
Interior
Bedrooms & bathrooms
- Bedrooms: 3
- Bathrooms: 2
Heating
- Forced Air, Gas
Cooling
- Central Air
Features
- Basement: Full,Partially Finished
- Has fireplace: Yes
Interior area
- Living area range: 1100-1500 null
Video & virtual tour
Property
Parking
- Total spaces: 3
- Parking features: Private Double, Garage Door Opener
- Has garage: Yes
Features
- Stories: 2
- Patio & porch: Patio
- Exterior features: Privacy
- Pool features: None
Lot
- Size: 2,906 Square Feet
- Features: Fenced Yard
- Topography: Dry
Details
- Additional structures: Garden Shed
- Parcel number: 080851810
Construction
Type & style
- Home type: SingleFamily
- Property subtype: Single Family Residence
Materials
- Brick, Vinyl Siding
- Foundation: Poured Concrete
- Roof: Metal
Utilities & green energy
- Sewer: Sewer
Community & HOA
Location
- Region: London
Financial & listing details
- Annual tax amount: C$4,107
- Date on market: 6/5/2026
SUTTON GROUP - SELECT REALTY
SUTTON GROUP - SELECT REALTY
By pressing Contact Agent, you agree that the real estate professional identified above may call/text you about your search, which may involve use of automated means and pre-recorded/artificial voices. You don't need to consent as a condition of buying any property, goods, or services. Message/data rates may apply. You also agree to our Terms of Use. Zillow does not endorse any real estate professionals. We may share information about your recent and future site activity with your agent to help them understand what you're looking for in a home.
Price history
Price history is unavailable.
Public tax history
Tax history is unavailable.
Climate risks
Neighborhood: Stoney Creek
Nearby schools
GreatSchools rating
No schools nearby
We couldn't find any schools near this home.
- C$699,9994 bd3 ba-- sqft806 Marigold St, London, ON N5X4J3For Sale

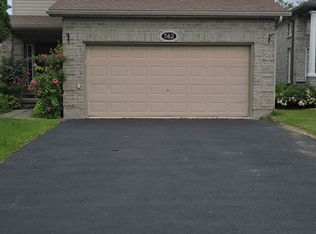
- C$799,9005 bd4 ba-- sqft742 Marigold St, London, ON N5X4J3For Sale
- C$749,9003 bd4 ba-- sqft713 Thistlewood Dr, London, ON N5X0A7For Sale

- C$669,9004 bd2 ba-- sqft994 Marigold St, London, ON N5X4N8For Sale

- C$789,9004 bd2 ba-- sqft1129 Sunningdale Rd E, London, ON N5X4B1For Sale
- C$--3 bd2 ba-- sqft1921 Father Dalton Ave, London, ON N5X4S1Off Market
- C$779,4004 bd3 ba-- sqft754 Hedgerow Pl, London, ON N5X4L6For Sale
- C$--3 bd3 ba1.1k sqft1140 Sunningdale Rd E #15, London, ON N5X3Y6Off Market
Similar homes
- C$589,9004 bd2 ba-- sqft1231 Sunningdale Rd E, London, ON N5X 4B1For Sale
 MLS ID #X13454980, RE/MAX CENTRE CITY REALTY INC.. TRREB
 - C$659,0003 bd3 ba-- sqft1701 Stackhouse Ave, London, ON N5X 4H9For Sale
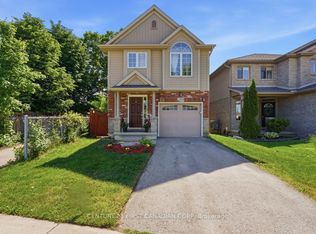 MLS ID #X13248622, CENTURY 21 FIRST CANADIAN CORP. TRREB
 - C$699,9994 bd3 ba-- sqft806 Marigold St, London, ON N5X 4J3For SaleMLS ID #X13473068, CENTURY 21 ATRIA REALTY INC.. TRREB
- C$675,0004 bd2 ba-- sqft1761 Devos Dr, London, ON N5X 4H9For Sale
 MLS ID #X13123134, CENTURY 21 FIRST CANADIAN CORP. TRREB
 - C$719,0006 bd2 ba-- sqft1421 Fanshawe Park Rd E, London, ON N5X 3Z9For SaleMLS ID #X13562302, Initia Real Estate. TRREB
- C$684,9004 bd2 ba-- sqft2 Stoneycreek Cres, London, ON N5X 3X4For SaleMLS ID #X13424086, RE/MAX CENTRE CITY REALTY INC.. TRREB
- C$775,0004 bd4 ba-- sqft1789 Devos Dr, London, ON N5X 4H9For SaleMLS ID #X13493922, SUTTON GROUP - SELECT REALTY. TRREB
- C$577,9003 bd2 ba-- sqft132 Sundridge Cres, London, ON N5Z 4R7For SaleMLS ID #X13561630, CENTURY 21 PERCY FULTON LTD.. TRREB
- C$519,9003 bd2 ba-- sqft332 Ardsley Cres, London, ON N6G 3W7For SaleMLS ID #X13561158, SUTTON GROUP CHAPMAN REALTY INC.. TRREB
- C$879,9005 bd4 ba-- sqft2014 Ballymote Ave, London, ON N5X 0J6For SaleMLS ID #X13575374, CENTURY 21 FIRST CANADIAN CORP. TRREB
- C$565,9002 bd2 ba-- sqft716 Monsarrat Ave, London, ON N5Y 4M9For SaleMLS ID #X13458058, SUTTON GROUP - SELECT REALTY. TRREB
- C$599,9003 bd2 ba-- sqft226 Rainbow Ave, London, ON N5W 4W1For SaleMLS ID #X13501940, THE REALTY FIRM INC.. TRREB
- C$619,0004 bd3 ba-- sqft99 Inverary Cres, London, ON N6G 3L7For SaleMLS ID #X13208220, SUTTON GROUP - SELECT REALTY. TRREB
- C$609,9004 bd3 ba-- sqft27 Tumbleweed Cres, London, ON N6E 2N5For SaleMLS ID #X13425892, CENTURY 21 FIRST CANADIAN CORP. TRREB
- C$599,0004 bd2 ba-- sqft8 Poplar Cres, London, ON N6E 2N4For SaleMLS ID #X13512240, CENTURY 21 FIRST CANADIAN CORP. TRREB
- C$549,9003 bd2 ba-- sqft373 Blackacres Blvd, London, ON N6G 3E5For SaleMLS ID #X13210846, KELLER WILLIAMS LIFESTYLES. TRREB
- C$589,9003 bd2 ba-- sqft27 Stormont Dr, London, ON N5Z 3Z4For SaleMLS ID #X13500130, SUTTON GROUP PREFERRED REALTY INC.. TRREB
- C$659,9004 bd2 ba-- sqft301 Blackacres Blvd, London, ON N6G 2T9For SaleMLS ID #X13451502, RE/MAX CENTRE CITY REALTY INC.. TRREB
- C$605,0004 bd3 ba-- sqft20 Lochern Rd, London, ON N5Z 4L6For SaleMLS ID #X13246754, SUTTON GROUP - SELECT REALTY. TRREB
- C$699,9005 bd3 ba-- sqft2 Ruskin Ct, London, ON N6G 1S8For SaleMLS ID #X13220854, SUTTON GROUP PREFERRED REALTY INC.. TRREB
