Nestled in the heart of desirable Whitehills, this charming 2+1 bedroom, 1.5 bathroom raised bungalow offers comfort, versatility, and exceptional value in one of North London's most sought-after neighbourhoods. A standout feature is the rare and spacious 1.5 car garage with power, one of the few in the area, providing excellent storage, workshop potential, or protection from the elements year-round. With plenty of additional parking available, there's room for family and visitors alike. Perfect for first-time buyers, downsizers, or investors, this well-maintained home combines functional living space with exciting future potential. The bright main level features two spacious bedrooms, a welcoming living room filled with natural light, an inviting kitchen with ample cabinetry, and a clean 4-piece bathroom. The thoughtfully designed lower level offers even more living space with a generous rec room, additional spare bedroom, convenient 2-piece bathroom, and a sheltered below-grade entrance - making it an ideal setup for a potential in-law suite, guest space, or home office. Step outside to enjoy the private fenced backyard, perfect for relaxing, entertaining, gardening, or giving kids and pets a safe place to play. Ideally located just minutes from Western University, excellent schools, parks, shopping, restaurants, transit, and countless amenities, this home offers the perfect blend of convenience and community living. Don't miss this affordable opportunity. (Please note that some pictures are virtually staged)
For sale
C$519,900
332 Ardsley Cres, London, ON N6G 3W7
3beds
2baths
Single Family Residence
Built in ----
4,771 Square Feet Lot
$-- Zestimate®
C$--/sqft
C$-- HOA
What's special
Bright main levelTwo spacious bedroomsThoughtfully designed lower levelGenerous rec roomAdditional spare bedroomSheltered below-grade entrancePrivate fenced backyard
- 7 days |
- 20 |
- 2 |
Zillow last checked:
Listing updated:
Listed by:
SUTTON GROUP CHAPMAN REALTY INC.
Source: TRREB,MLS®#: X13561158 Originating MLS®#: London and St. Thomas Association of REALTORS
Originating MLS®#: London and St. Thomas Association of REALTORSFacts & features
Interior
Bedrooms & bathrooms
- Bedrooms: 3
- Bathrooms: 2
Heating
- Forced Air, Gas
Cooling
- Central Air
Features
- Other
- Basement: Partially Finished
- Has fireplace: No
Interior area
- Living area range: 700-1100 null
Video & virtual tour
Property
Parking
- Total spaces: 4
- Parking features: Garage
- Has garage: Yes
Features
- Pool features: None
Lot
- Size: 4,771 Square Feet
Details
- Parcel number: 080640633
Construction
Type & style
- Home type: SingleFamily
- Architectural style: Bungalow-Raised
- Property subtype: Single Family Residence
Materials
- Brick, Vinyl Siding
- Foundation: Concrete
- Roof: Shingle
Utilities & green energy
- Sewer: Sewer
Community & HOA
Location
- Region: London
Financial & listing details
- Annual tax amount: C$4,141
- Date on market: 7/15/2026
SUTTON GROUP CHAPMAN REALTY INC.
SUTTON GROUP CHAPMAN REALTY INC.
By pressing Contact Agent, you agree that the real estate professional identified above may call/text you about your search, which may involve use of automated means and pre-recorded/artificial voices. You don't need to consent as a condition of buying any property, goods, or services. Message/data rates may apply. You also agree to our Terms of Use. Zillow does not endorse any real estate professionals. We may share information about your recent and future site activity with your agent to help them understand what you're looking for in a home.
Price history
Price history is unavailable.
Public tax history
Tax history is unavailable.
Climate risks
Neighborhood: Medway
Nearby schools
GreatSchools rating
No schools nearby
We couldn't find any schools near this home.
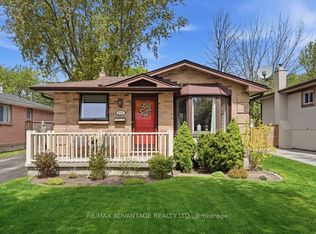
- C$569,9003 bd2 ba-- sqft223 Ardsley Cres, London, ON N6G3W6For Sale
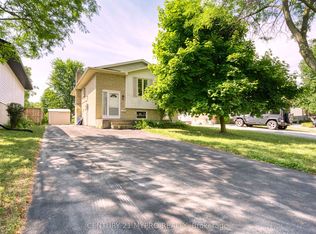
- C$2,4003 bd2 ba-- sqft143 Ardsley Cres, London, ON N6G3W6For Rent
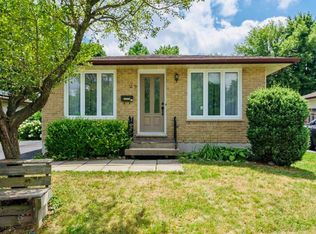
- C$--3 bd1 ba1.1k sqft27 Ardsley Rd, London, ON N6G3J4Off Market
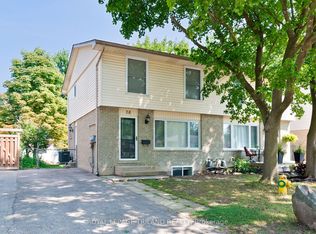
- C$1,5001 bd1 ba-- sqft16 Inverary Rd, London, ON N6G3L6For Rent
- C$2,6003 bd3 ba-- sqft1470 Aldersbrook Rd, London, ON N6G3V7For Rent
- C$519,9003 bd2 ba-- sqft1445 Aldersbrook Rd, London, ON N6G3N6For Sale
- C$--5 bd2 ba2.3k sqft199 Olympic Cres #199, London, ON N6G3P5Off Market
- C$--5 bd2 ba2.3k sqft199 Olympic Cres, London, ON N6G3P5Off Market
Similar homes
- C$509,9003 bd2 ba-- sqft1674 Aldersbrook Rd, London, ON N6G 3B8For Sale
 MLS ID #X13493574, BLUE FOREST REALTY INC.. TRREB
 - C$479,0003 bd3 ba-- sqft22 Denlaw Rd, London, ON N6G 3L4For Sale
 MLS ID #X13537730, CENTURY 21 FIRST CANADIAN CORP. TRREB
 - C$428,9003 bd2 ba-- sqft1769 Aldersbrook Rd, London, ON N6G 3E2For Sale
 MLS ID #X13579408, ROYAL LEPAGE TRILAND REALTY. TRREB
 - C$470,0003 bd2 ba-- sqft1762 Aldersbrook Rd, London, ON N6G 3E4For Sale
 MLS ID #X13478504, THRIVE REALTY GROUP INC.. TRREB
 - C$600,0005 bd2 ba-- sqft955 Lawson Rd, London, ON N6G 4X4For SaleMLS ID #X13518254, SUTTON GROUP CHAPMAN REALTY INC.. TRREB
- C$549,9003 bd2 ba-- sqft419 Ferndale Ave, London, ON N6C 2Y9For SaleMLS ID #X13585174, RE/MAX CENTRE CITY REALTY INC.. TRREB
- C$599,9004 bd2 ba-- sqft1588 Aldersbrook Rd, London, ON N6G 2Z3For SaleMLS ID #X13425720, RE/MAX GOLD REALTY INC.. TRREB
- C$519,9004 bd2 ba-- sqft198 Arlington Cres, London, ON N5Z 3E1For SaleMLS ID #X13542258, SUTTON GROUP - SELECT REALTY. TRREB
- C$625,0003 bd2 ba-- sqft1662 Attawandaron Rd, London, ON N6G 3M6For SaleMLS ID #X13511640, ROYAL LEPAGE TRILAND REALTY. TRREB
- C$499,9993 bd6 ba-- sqft860 Trafalgar St, London, ON N5Z 4W4For SaleMLS ID #X13471708, HOMELIFE/MIRACLE REALTY LTD. TRREB
- C$517,0002 bd1 ba-- sqft945 Colborne St, London, ON N6A 4A5For SaleMLS ID #X13174852, RE/MAX ADVANTAGE REALTY LTD.. TRREB
- C$549,9003 bd2 ba-- sqft1581 Borden St, London, ON N5W 2P9For SaleMLS ID #X13061928, SUTTON GROUP - SELECT REALTY. TRREB
- C$495,0003 bd2 ba-- sqft34 Dudley Cres, London, ON N6E 1S4For SaleMLS ID #X13518118, Century 21 Heritage House Ltd Brokerage. TRREB
- C$559,9005 bd2 ba-- sqft75 Glass Ave, London, ON N5W 1Z8For SaleMLS ID #X13565296, CENTURY 21 FIRST CANADIAN CORP. TRREB
- C$599,9004 bd2 ba927 sqft61 Godfrey Dr, London, ON N5V 2E8For SaleMLS ID #40847620, Rabia Azim, Broker of Record, Modern Solution Realty Inc.,. ITSO
- C$499,9995 bd3 ba-- sqft1570 Richmond St #7, London, ON N6G 4W1For SaleMLS ID #X13557412, RE/MAX EXCELLENCE REAL ESTATE. TRREB
- C$539,9004 bd2 ba-- sqft136 Mendip Cres, London, ON N6E 1H1For SaleMLS ID #X13538432, SUTTON GROUP PREFERRED REALTY INC.. TRREB
- C$499,9993 bd2 ba-- sqft1920 Duluth Cres, London, ON N5V 1H7For SaleMLS ID #X13449718, RE/MAX ADVANTAGE REALTY LTD.. TRREB
- C$499,9995 bd2 ba-- sqft1192 Kaladar Dr, London, ON N5V 2R5For SaleMLS ID #X13438276, CENTURY 21 PROPERTY ZONE REALTY INC.. TRREB
- C$619,9003 bd3 ba-- sqft40 Quinella Dr #28, London, ON N6K 4K9For SaleMLS ID #X13585336, SUTTON GROUP - SELECT REALTY. TRREB
