Located in a desirable neighbourhood close to great schools, parks, public transit, and amenities, this well-maintained 3-bedroom, 1.5-bathroom home offers a long list of thoughtful updates completed over the years. The oversized and private backyard is a true standout, offering more outdoor space than many homes in the area along with beautifully maintained perennial and vegetable gardens that make this property a gardener's paradise.Spacious primary bedroom with convenient 2-piece ensuite access, updated bathrooms, and a bright living room featuring updated lighting and 6 recessed pot lights. While the kitchen offers a more classic style, the home has been exceptionally cared for and provides a fantastic opportunity to personalize over time while enjoying the many improvements already completed.Important updates include the furnace (2018), central air (2019), roof (plywood and shingles) (2011), kitchen window (2011), updated lighting throughout, updated receptacles and switches, and additional lower-level lighting. The garage has also been extensively improved with insulation, drywall, paint, added electrical receptacles and lighting, plus excellent storage space.Outside, the private backyard is ready to enjoy with extensive raised garden boxes, perennial gardens, double driveway, paver stone walkways, and updated exterior lighting including motion lights.A fantastic opportunity for a solid, lovingly maintained home with incredible outdoor space, and room to make it your own over time. Act fast!
For sale
C$519,900
373 Blackacres Blvd, London, ON N6G 3E5
3beds
2baths
Single Family Residence
Built in ----
6,750 Square Feet Lot
$-- Zestimate®
C$--/sqft
C$-- HOA
What's special
- 19 days |
- 50 |
- 2 |
Zillow last checked:
Listing updated:
Listed by:
KELLER WILLIAMS LIFESTYLES
Source: TRREB,MLS®#: X13616736 Originating MLS®#: London and St. Thomas Association of REALTORS
Originating MLS®#: London and St. Thomas Association of REALTORSFacts & features
Interior
Bedrooms & bathrooms
- Bedrooms: 3
- Bathrooms: 2
Primary bedroom
- Level: Main
- Dimensions: 3.82 x 4.7
Bedroom 2
- Level: Main
- Dimensions: 2.76 x 2.71
Bedroom 3
- Level: Main
- Dimensions: 3.02 x 3.85
Bathroom
- Level: Main
- Dimensions: 1.93 x 2.49
Dining room
- Level: Main
- Dimensions: 4.58 x 3.52
Foyer
- Level: Main
- Dimensions: 1.69 x 4.64
Kitchen
- Level: Main
- Dimensions: 4.82 x 3.61
Living room
- Level: Main
- Dimensions: 3.75 x 5.64
Heating
- Forced Air, Gas
Cooling
- Central Air
Appliances
- Included: Water Heater Owned
Features
- Other, Central Vacuum, Rough-In Bath
- Basement: Unfinished
- Has fireplace: Yes
- Fireplace features: Wood Burning
Interior area
- Living area range: 1100-1500 null
Property
Parking
- Total spaces: 3
- Parking features: Private Double
- Has garage: Yes
Features
- Pool features: None
- Has view: Yes
- View description: Garden
Lot
- Size: 6,750 Square Feet
- Features: Fenced Yard, Park, School, Public Transit, Irregular Lot
- Topography: Flat
Details
- Additional structures: Shed
- Parcel number: 080650377
Construction
Type & style
- Home type: SingleFamily
- Architectural style: Bungalow
- Property subtype: Single Family Residence
Materials
- Brick, Aluminum Siding
- Foundation: Poured Concrete
- Roof: Asphalt Shingle
Utilities & green energy
- Sewer: Sewer
Community & HOA
Location
- Region: London
Financial & listing details
- Annual tax amount: C$4,191
- Date on market: 7/29/2026
Price history
Price history is unavailable.
Public tax history
Tax history is unavailable.
Climate risks
Neighborhood: Medway
Nearby schools
GreatSchools rating
No schools nearby
We couldn't find any schools near this home.
- C$2,9505 bd2 ba-- sqft4 Wenlock Cres, London, ON N6G3B6For Rent

- C$755,0003 bd4 ba-- sqft1939 Jubilee Dr, London, ON N6G0H6For Sale
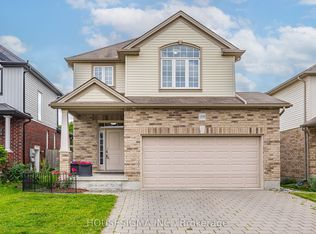
- C$433,9003 bd2 ba-- sqft1767 Aldersbrook Rd, London, ON N6G3E2For Sale

- C$428,9003 bd2 ba-- sqft1769 Aldersbrook Rd, London, ON N6G3E2For Sale

- C$--5 bd4 ba2.7k sqft403 Tansbury St, London, ON N6G0R6Off Market
- C$950,0005 bd4 ba-- sqft1903 Jubilee Cres, London, ON N6G0H5For Sale
- C$779,9004 bd3 ba-- sqft402 Tansbury St N, London, ON N6G0R6For Sale
- C$879,0006 bd4 ba-- sqft1937 Jubilee Cres, London, ON N6G0H7For Sale
Similar homes
- C$499,9003 bd2 ba-- sqft1674 Aldersbrook Rd, London, ON N6G 3B8For Sale
 MLS ID #X13493574, BLUE FOREST REALTY INC.. TRREB
 - C$629,9004 bd2 ba-- sqft74 Winding Way Cres, London, ON N6G 3G2For Sale
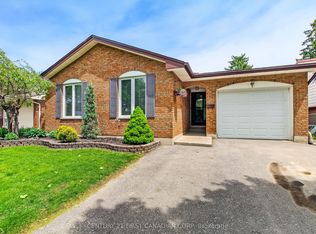 MLS ID #X13666124, CENTURY 21 FIRST CANADIAN CORP. TRREB
 - C$639,9004 bd2 ba-- sqft65 Gablewood Cres, London, ON N6G 2Z8For Sale
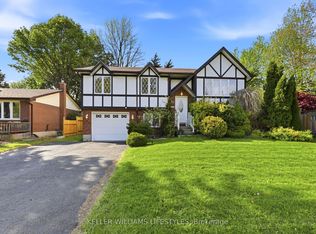 MLS ID #X13641516, KELLER WILLIAMS LIFESTYLES. TRREB
 - C$515,0003 bd2 ba-- sqft41 Scotchmere Cres, London, ON N6E 1Z9For Sale
 MLS ID #X13661034, KELLER WILLIAMS LIFESTYLES. TRREB
 - C$599,0003 bd2 ba-- sqft832 Marigold St, London, ON N5X 4G7For SaleMLS ID #X13675384, SUTTON GROUP - SELECT REALTY. TRREB
- C$639,9004 bd2 ba-- sqft301 Blackacres Blvd, London, ON N6G 2T9For SaleMLS ID #X13587680, RE/MAX CENTRE CITY REALTY INC.. TRREB
- C$625,0003 bd2 ba-- sqft1662 Attawandaron Rd, London, ON N6G 3M6For SaleMLS ID #X13511640, ROYAL LEPAGE TRILAND REALTY. TRREB
- C$509,9003 bd2 ba-- sqft1062 Apache Rd, London, ON N5V 2W3For SaleMLS ID #X13595854, NU-VISTA PINNACLE REALTY BROKERAGE INC. TRREB
- C$519,0002 bd2 ba-- sqft7 Cadeau Ter #9, London, ON N6K 4S8For SaleMLS ID #X13667304, REAL BROKER ONTARIO LTD. TRREB
- C$554,0005 bd2 ba-- sqft771 Monsarrat Ave, London, ON N5Y 4Y3For SaleMLS ID #X13604054, RE/MAX REAL ESTATE CENTRE INC.. TRREB
- C$489,9004 bd2 ba-- sqft1099 Byron Baseline Rd, London, ON N6K 2C7For SaleMLS ID #X13504616, CENTURY 21 FIRST CANADIAN CORP. TRREB
- C$525,0004 bd2 ba-- sqft56 Kintail Cres, London, ON N6E 1J5For SaleMLS ID #X13639314, NU-VISTA PINNACLE REALTY BROKERAGE INC. TRREB
- C$539,7503 bd2 ba-- sqft74 Tumbleweed Cres, London, ON N6E 2N8For SaleMLS ID #X13639072, CENTURY 21 FIRST CANADIAN CORP. TRREB
- C$719,9003 bd4 ba-- sqft1190 Silverfox Dr, London, ON N6G 0C8For SaleMLS ID #X13625344, SUTTON GROUP PREFERRED REALTY INC.. TRREB
- C$429,9003 bd2 ba-- sqft118 Emery St W, London, ON N6J 1S1For SaleMLS ID #X13638408, KELLER WILLIAMS LIFESTYLES. TRREB
- C$529,9003 bd2 ba-- sqft808 Dulaney Dr, London, ON N6C 3W4For SaleMLS ID #X13430506, CENTURY 21 FIRST CANADIAN CORP. TRREB
- C$609,9003 bd2 ba-- sqft374 Griffith St, London, ON N6K 2S2For SaleMLS ID #X13485624, ROYAL LEPAGE TRILAND REALTY. TRREB
- C$549,9004 bd2 ba-- sqft95 Clifton Cres S, London, ON N6C 3V9For SaleMLS ID #X13610850, REAL BROKER ONTARIO LTD. TRREB
- C$579,9004 bd2 ba-- sqft73 Genevive Pl, London, ON N5Y 4X2For SaleMLS ID #X13599312, ROYAL LEPAGE TRILAND REALTY. TRREB
- C$575,0003 bd2 ba-- sqft564 Chiddington Ave, London, ON N6C 2W5For SaleMLS ID #X13476296, KELLER WILLIAMS LIFESTYLES. TRREB
