Welcome to 1939 Jubilee Drive, an exceptional move-in-ready home in one of Northwest London's most desirable communities. Offering 3 bedrooms, 4 bathrooms, a fully finished basement, and a double car garage, this home has been extensively upgraded with premium finishes that set it apart.Step inside to soaring 9-foot ceilings, oversized windows that flood the home with natural light, and an open-concept layout designed for both everyday living and entertaining. The main floor features beautiful new oak flooring, large-format tile, and a spacious great room with a cozy natural gas fireplace.The custom kitchen showcases upgraded cabinetry, ample storage, and quality finishes, while every bathroom also features custom cabinetry. Upstairs, the impressive primary suite offers a vaulted ceiling and a spa-inspired ensuite complete with a custom glass shower featuring a rain shower, body jets, upgraded fixtures, and waterproof membrane protection behind all tiled shower walls for lasting peace of mind.The finished basement adds valuable living space with a large recreation room, a full bathroom, and wiring already in place for a future fireplace.Outside, enjoy a private backyard perfect for relaxing or entertaining, complete with a natural gas BBQ hookup for effortless summer gatherings.Located just minutes from top-ranked schools, parks, shopping, restaurants, and everyday amenities, this home offers the perfect combination of style, quality, and convenience. Every major upgrade has already been completed, so simply move in and enjoy. Homes finished to this level in Northwest London rarely become available. Book your showing today before this one sells!
For sale
C$755,000
1939 Jubilee Dr, London, ON N6G 0H6
3beds
4baths
Single Family Residence
Built in ----
408 Square Feet Lot
$-- Zestimate®
C$--/sqft
C$-- HOA
What's special
- 8 days |
- 7 |
- 2 |
Zillow last checked:
Listing updated:
Listed by:
HOUSESIGMA INC.
Source: TRREB,MLS®#: X13641482 Originating MLS®#: London and St. Thomas Association of REALTORS
Originating MLS®#: London and St. Thomas Association of REALTORSFacts & features
Interior
Bedrooms & bathrooms
- Bedrooms: 3
- Bathrooms: 4
Heating
- Forced Air, Gas
Cooling
- Central Air
Features
- Storage
- Basement: Finished,Full
- Has fireplace: Yes
- Fireplace features: Natural Gas
Interior area
- Living area range: 1500-2000 null
Video & virtual tour
Property
Parking
- Total spaces: 4
- Parking features: Private Double
- Has garage: Yes
Features
- Stories: 2
- Pool features: None
Lot
- Size: 408 Square Feet
Details
- Parcel number: 080652606
- Other equipment: Sump Pump
Construction
Type & style
- Home type: SingleFamily
- Property subtype: Single Family Residence
Materials
- Brick, Vinyl Siding
- Foundation: Poured Concrete
- Roof: Asphalt Shingle
Utilities & green energy
- Sewer: Sewer
Community & HOA
Location
- Region: London
Financial & listing details
- Annual tax amount: C$5,180
- Date on market: 8/5/2026
Price history
Price history is unavailable.
Public tax history
Tax history is unavailable.
Climate risks
Neighborhood: Hyde Oark
Nearby schools
GreatSchools rating
No schools nearby
We couldn't find any schools near this home.
- C$879,0006 bd4 ba-- sqft1937 Jubilee Cres, London, ON N6G0H7For Sale

- C$950,0005 bd4 ba-- sqft1903 Jubilee Cres, London, ON N6G0H5For Sale
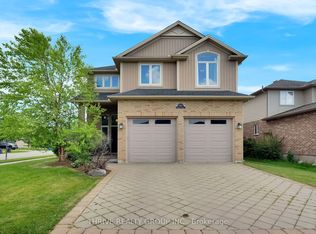
- C$519,9003 bd2 ba-- sqft373 Blackacres Blvd, London, ON N6G3E5For Sale
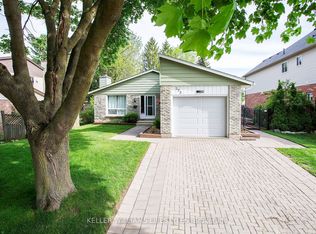
- C$499,9003 bd1 ba-- sqft1697 Aldersbrook Rd, London, ON N6G3B7For Sale

- C$--5 bd4 ba2.7k sqft403 Tansbury St, London, ON N6G0R6Off Market
- C$919,9006 bd6 ba-- sqft2023 Jubilee Dr, London, ON N6G0H7For Sale
- C$779,9004 bd3 ba-- sqft402 Tansbury St N, London, ON N6G0R6For Sale
- C$2,9505 bd2 ba-- sqft4 Wenlock Cres, London, ON N6G3B6For Rent
Similar homes
- C$729,9004 bd4 ba-- sqft742 Freeport St, London, ON N6G 0R3For Sale
 MLS ID #X13466338, BLUE FOREST REALTY INC.. TRREB
 - C$739,0004 bd4 ba-- sqft1218 Baird St, London, ON N6H 0G5For Sale
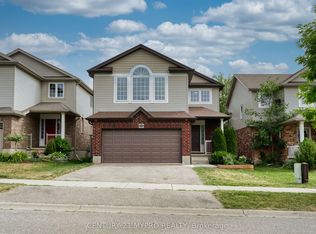 MLS ID #X13660324, CENTURY 21 MYPRO REALTY. TRREB
 - C$784,9004 bd4 ba-- sqft2322 Buroak Dr, London, ON N6G 0L1For Sale
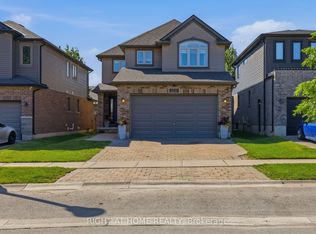 MLS ID #X13638658, RIGHT AT HOME REALTY. TRREB
 - C$734,9004 bd4 ba-- sqft712 Blackacres Blvd, London, ON N6G 0J1For Sale
 MLS ID #X13198974, RE/MAX a-b Realty Ltd Brokerage. TRREB
 - C$819,0003 bd4 ba-- sqft1647 Bayswater Cres, London, ON N6G 5N7For SaleMLS ID #X13643900, SUTTON GROUP - SELECT REALTY. TRREB
- C$789,0004 bd3 ba-- sqft696 Commissioners Rd W #5, London, ON N6K 1B9For SaleMLS ID #X13656340, THRIVE REALTY GROUP INC.. TRREB
- C$749,0004 bd3 ba-- sqft1541 Applerock Ave, London, ON N6G 0X4For SaleMLS ID #X13426838, NU-VISTA PINNACLE REALTY BROKERAGE INC. TRREB
- C$699,9005 bd3 ba-- sqft12 Banting Cres, London, ON N6G 4G2For SaleMLS ID #X13666012, SUTTON GROUP - SELECT REALTY. TRREB
- C$799,0005 bd4 ba-- sqft1197 Smither Rd, London, ON N6G 5R8For SaleMLS ID #X13631740, CENTURY 21 FIRST CANADIAN CORP. TRREB
- C$760,0004 bd3 ba-- sqft400 Skyline Ave #15, London, ON N5X 0B3For SaleMLS ID #X13651222, CENTURY 21 PEOPLE`S CHOICE REALTY INC.. TRREB
- C$674,9004 bd3 ba-- sqft126 Meadowridge Rd, London, ON N6H 5N6For SaleMLS ID #X13652180, RIGHT AT HOME REALTY. TRREB
- C$799,9004 bd4 ba-- sqft1076 Silverfox Dr, London, ON N6G 0G2For SaleMLS ID #X13216406, SUTTON GROUP PREFERRED REALTY INC.. TRREB
- C$865,0003 bd3 ba-- sqft1061 Eagletrace Dr #177, London, ON N6G 0T3For SaleMLS ID #X13600772, BLUE FOREST REALTY INC.. TRREB
- C$835,0004 bd3 ba-- sqft1236 Emma Chas, London, ON N6G 0W2For SaleMLS ID #X13541282, NU-VISTA PINNACLE REALTY BROKERAGE INC. TRREB
- C$759,9004 bd3 ba-- sqft23 Wood Lily Ln, Middlesex Centre, ON N0M 2A0For SaleMLS ID #X13662370, SUTTON GROUP PREFERRED REALTY INC.. TRREB
- C$729,9004 bd3 ba-- sqft74 Kennedy Pl, London, ON N5V 4W1For SaleMLS ID #X13656484, ROYAL LEPAGE TRILAND REALTY. TRREB
- C$849,9004 bd3 ba-- sqft25 Becher St #104, London, ON N6C 1A4For SaleMLS ID #X13659382, SUTTON GROUP - SELECT REALTY. TRREB
- C$949,8884 bd4 ba-- sqft1049 Melsetter Way, London, ON N6G 0S5For SaleMLS ID #X13591040, HOMELIFE/FUTURE REALTY INC.. TRREB
- C$910,0005 bd4 ba-- sqft1061 Eagletrace Dr #33, London, ON N6G 0T3For SaleMLS ID #X13614968, KING REALTY INC.. TRREB
- C$879,9004 bd4 ba-- sqft836 Manchester Rd, London, ON N6H 4J6For SaleMLS ID #X13629198, LIMELIGHT REALTY INC.. TRREB
