A well maintained 2 bedroom, 2 bathroom home offering comfortable and functional living spaces throughout. It offers decks front and back on a great sized lot in a quiet family friendly neighbourhood close to schools, parks, shopping and all essential amenities. You enter into a well lit front living room with floor-to-ceiling painted white brick gas fireplace. Next is a newer open concept kitchen with dining, updated surfaces and cabinetry and a peninsula for entertaining. A large main floor family room with high ceilings and palladian window is at the back of the home leading out to a partially covered deck wrapping around the rear of the home. The primary bedroom has been converted into a bedroom with dressing room, (the dressing room portion can easily be converted back to a 3rd bedroom for future use). A second good sized bedroom and updated bath complete the main floor. The finished lower level is a blank slate with large open concept area, 2nd gas fireplace and kitchenette (possible granny suite with side entrance), and laundry room /3 piece bathroom. Absolute picture perfect fully fenced treed rear yard offering complete privacy, large deck and 24 ft round above ground pool.This property is designed for both everyday living and outdoor enjoyment. Get in here quick so you can enjoy this backyard oasis this summer.
For sale
C$539,000
716 Monsarrat Ave, London, ON N5Y 4M9
2beds
2baths
Single Family Residence
Built in ----
7,290 Square Feet Lot
$-- Zestimate®
C$--/sqft
C$-- HOA
What's special
- 29 days
- 24
- 1
Zillow last checked:
Listing updated:
Listed by:
SUTTON GROUP - SELECT REALTY
Source: TRREB,MLS®#: X13660804 Originating MLS®#: London and St. Thomas Association of REALTORS
Originating MLS®#: London and St. Thomas Association of REALTORSFacts & features
Interior
Bedrooms & bathrooms
- Bedrooms: 2
- Bathrooms: 2
Primary bedroom
- Level: Main
- Dimensions: 6.7 x 3.04
Bedroom 2
- Level: Main
- Dimensions: 3.3 x 3.3
Dining room
- Level: Main
- Dimensions: 3.65 x 2.61
Family room
- Level: Main
- Dimensions: 5.18 x 3.65
Kitchen
- Level: Main
- Dimensions: 3.5 x 2.89
Living room
- Level: Main
- Dimensions: 4.57 x 3.5
Recreation
- Level: Lower
- Dimensions: 6.75 x 5.41
Recreation
- Level: Lower
- Dimensions: 4.95 x 4.8
Heating
- Forced Air, Gas
Cooling
- Central Air
Features
- Primary Bedroom - Main Floor, In-Law Capability
- Basement: Partially Finished
- Has fireplace: Yes
- Fireplace features: Natural Gas
Interior area
- Living area range: 1100-1500 null
Video & virtual tour
Property
Parking
- Total spaces: 3
Features
- Patio & porch: Enclosed, Deck
- Has private pool: Yes
- Pool features: Above Ground
- Waterfront features: None
Lot
- Size: 7,290 Square Feet
- Features: School
- Topography: Flat
Details
- Additional structures: Garden Shed
- Parcel number: 080910028
Construction
Type & style
- Home type: SingleFamily
- Architectural style: Bungalow
- Property subtype: Single Family Residence
Materials
- Brick
- Foundation: Poured Concrete
- Roof: Shingle
Utilities & green energy
- Sewer: Sewer
Community & HOA
Community
- Security: Security System
Location
- Region: London
Financial & listing details
- Tax assessed value: C$245,000
- Annual tax amount: C$4,505
- Date on market: 8/11/2026
Price history
Price history is unavailable.
Public tax history
Tax history is unavailable.
Climate risks
Neighborhood: Carling
Nearby schools
GreatSchools rating
No schools nearby
We couldn't find any schools near this home.

Similar homes
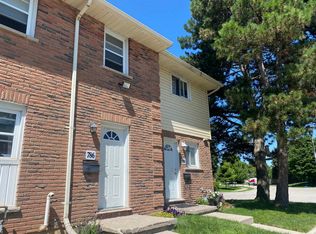
- C$554,0005 bd2 ba-- sqft771 Monsarrat Ave, London, ON N5Y 4Y3For Sale
 MLS ID #X13604054, RE/MAX REAL ESTATE CENTRE INC.. TRREB
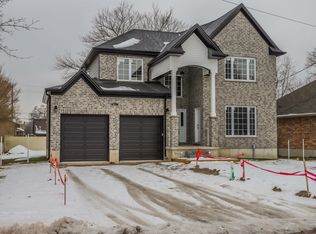
 - C$539,9003 bd2 ba-- sqft190 Taylor St, London, ON N5Y 2J4For Sale
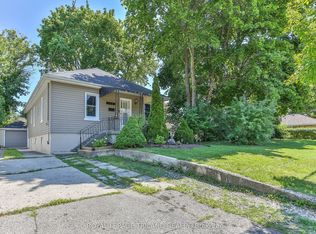 MLS ID #X13648364, ROYAL LEPAGE TRILAND REALTY. TRREB
 - C$549,9004 bd2 ba-- sqft73 Genevive Pl, London, ON N5Y 4X2For Sale
 MLS ID #X13599312, ROYAL LEPAGE TRILAND REALTY. TRREB
 - C$625,0003 bd3 ba-- sqft419 McNay Pl, London, ON N5Y 5K5For Sale
 MLS ID #X13651422, ROYAL LEPAGE TRILAND REALTY. TRREB
