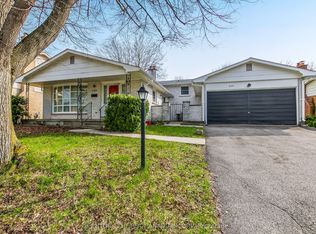
Welcome to 20 Hines Crescent, London! Located in the desirable Cleardale neighbourhood in South London, this well-maintained detached bungalow showcases true pride of ownership, having been lovingly cared for by the same owner since it was built in 1972. Offering 2 bedrooms, 1.5 bathrooms, and plenty of potential, this home combines comfort, functionality, and an incredible backyard retreat. The stamped concrete driveway, front porch, backyard patios, and pool surround create exceptional curb appeal and outdoor living spaces. Step inside to a welcoming foyer that leads to a bright living room filled with natural light from a beautiful skylight. The spacious eat-in kitchen features a wall oven, cooktop, and ample counter space, while the formal dining room adds charm and flexibility, with potential to be converted back into a bedroom if desired. Down the hall, you'll find a 4-piece bathroom, a guest bedroom, and a spacious primary bedroom with sliding doors leading to a new composite deck complete with a retractable awning. Overlooking the backyard, this space is perfect for enjoying your morning coffee or relaxing at the end of the day. Outside, you'll discover your own private oasis featuring a large in-ground pool, extensive stamped concrete, a gazebo-covered patio, beautifully landscaped gardens, a firepit area, garden seating space, BBQ area conveniently located off the kitchen, and a garden shed. The fully fenced yard offers privacy and a peaceful setting that feels miles away from the city. The finished lower level features a beautifully updated rec room with a gas fireplace and bar area, a 2-piece bathroom, laundry room, workshop, utility room, and abundant storage space. This home offers flexibility for a variety of lifestyles, conveniently located close to Cleardale Public School, parks, shopping, and everyday amenities, this is a rare opportunity to own a meticulously maintained home with an exceptional backyard retreat
For sale
C$549,900
20 Hines Cres, London, ON N6C 3A3
2beds
2baths
Single Family Residence
Built in ----
4,725 Square Feet Lot
$-- Zestimate®
C$--/sqft
C$-- HOA
What's special
Front porchBackyard patiosPool surroundWelcoming foyerBeautiful skylightSpacious eat-in kitchenWall oven
- 85 days
- 11
- 1
Zillow last checked:
Listing updated:
Listed by:
RE/MAX CENTRE CITY REALTY INC.
Source: TRREB,MLS®#: X13449700 Originating MLS®#: London and St. Thomas Association of REALTORS
Originating MLS®#: London and St. Thomas Association of REALTORSFacts & features
Interior
Bedrooms & bathrooms
- Bedrooms: 2
- Bathrooms: 2
Primary bedroom
- Level: Main
- Dimensions: 3.06 x 4.21
Bedroom 2
- Level: Main
- Dimensions: 3.31 x 3.57
Bathroom
- Level: Basement
- Dimensions: 2.17 x 1.81
Bathroom
- Level: Main
- Dimensions: 3.32 x 1.6
Dining room
- Level: Main
- Dimensions: 2.72 x 3.3
Foyer
- Level: Main
- Dimensions: 2.83 x 1.03
Kitchen
- Level: Main
- Dimensions: 3.94 x 4.52
Laundry
- Level: Basement
- Dimensions: 4.05 x 4.17
Living room
- Level: Main
- Dimensions: 3.84 x 4.43
Recreation
- Level: Basement
- Dimensions: 3.84 x 9.06
Utility room
- Level: Basement
- Dimensions: 3.84 x 3.36
Workshop
- Level: Basement
- Dimensions: 3.93 x 3.36
Heating
- Forced Air, Gas
Cooling
- Central Air
Features
- Primary Bedroom - Main Floor, Storage
- Basement: Full
- Has fireplace: Yes
- Fireplace features: Natural Gas, Recreation Room
Interior area
- Living area range: 700-1100 null
Video & virtual tour
Property
Parking
- Total spaces: 4
- Parking features: Private
Features
- Patio & porch: Deck, Patio
- Exterior features: Awning(s)
- Has private pool: Yes
- Pool features: In Ground
- Waterfront features: None
Lot
- Size: 4,725 Square Feet
- Features: Golf, Hospital, Library, Park, Public Transit, School, Irregular Lot
- Topography: Flat
Details
- Additional structures: Fence - Full, Shed
- Parcel number: 084620121
Construction
Type & style
- Home type: SingleFamily
- Architectural style: Bungalow
- Property subtype: Single Family Residence
Materials
- Brick
- Foundation: Poured Concrete
- Roof: Asphalt Shingle
Utilities & green energy
- Sewer: Sewer
Community & HOA
Community
- Security: Carbon Monoxide Detector(s), Smoke Detector(s)
Location
- Region: London
Financial & listing details
- Tax assessed value: C$239,000
- Annual tax amount: C$4,007
- Date on market: 6/16/2026
Price history
Price history is unavailable.
Public tax history
Tax history is unavailable.
Climate risks
Neighborhood: White Oak
Nearby schools
GreatSchools rating
No schools nearby
We couldn't find any schools near this home.

Similar homes
- C$539,9004 bd2 ba-- sqft136 Mendip Cres, London, ON N6E 1H1For Sale
 MLS ID #X13538432, SUTTON GROUP PREFERRED REALTY INC.. TRREB
 - C$499,9004 bd2 ba-- sqft56 Kintail Cres, London, ON N6E 1J5For Sale
 MLS ID #X13740612, NU-VISTA PINNACLE REALTY BROKERAGE INC. TRREB
 - C$599,9004 bd3 ba-- sqft603 Commissioners Rd E, London, ON N6C 2T9For Sale
 MLS ID #X13599416, SUTTON GROUP PREFERRED REALTY INC.. TRREB
 - C$599,9004 bd3 ba-- sqft698 Chiddington Ave, London, ON N6C 2W8For Sale
 MLS ID #X13650896, CENTURY 21 FIRST CANADIAN CORP. TRREB
