Don't let the curb appeal fool you-there's more than meets the eye! Step inside and discover a well-maintained South London condo with 3 bedrooms, a spacious living and dining area, a newer kitchen, and a recreation room offering plenty of extra space for family time, guests, movie nights or entertaining.There are also some great updates already taken care of, including windows, dryer, dishwasher, water heater, A/C motor and more! Outside, enjoy your own private, fully fenced yard-perfect for morning coffee, summer BBQs, relaxing or letting the kids play.The location is another bonus, with shopping, schools, bus routes, parks and all amenities just minutes away.Whether you're a first-time buyer, investor, or simply looking for a low-maintenance lifestyle, this one is worth a look. Don't judge this one by its cover-come see what's waiting inside!
For sale
C$348,500
825 Dundalk Dr #26, London, ON N6C 3V6
3beds
1baths
Townhouse
Built in ----
-- sqft lot
$-- Zestimate®
C$--/sqft
C$331/mo HOA
What's special
Newer kitchenPrivate fully fenced yard
- 7 days |
- 13 |
- 0 |
Zillow last checked:
Listing updated:
Listed by:
SUTTON GROUP - SELECT REALTY
Source: TRREB,MLS®#: X13697946 Originating MLS®#: London and St. Thomas Association of REALTORS
Originating MLS®#: London and St. Thomas Association of REALTORSFacts & features
Interior
Bedrooms & bathrooms
- Bedrooms: 3
- Bathrooms: 1
Primary bedroom
- Level: Second
- Dimensions: 3.99 x 2.41
Bedroom 2
- Level: Second
- Dimensions: 3.4 x 2.84
Bedroom 3
- Level: Second
- Dimensions: 2.97 x 2.31
Dining room
- Level: Main
- Dimensions: 3.12 x 2.79
Family room
- Level: Lower
- Dimensions: 5.64 x 3.35
Foyer
- Level: Main
- Dimensions: 1.09 x 1.09
Kitchen
- Level: Main
- Dimensions: 3.01 x 3.07
Living room
- Level: Main
- Dimensions: 4.78 x 3.56
Utility room
- Level: Lower
- Dimensions: 5.82 x 3.25
Heating
- Forced Air, Gas
Cooling
- Central Air
Appliances
- Laundry: In Basement
Features
- Flooring: Carpet Free
- Basement: Partially Finished
- Has fireplace: No
Interior area
- Living area range: 900-999 null
Property
Parking
- Total spaces: 1
Features
- Stories: 2
Lot
- Features: Fenced Yard, Golf, Hospital, Place Of Worship, Public Transit, School
Details
- Parcel number: 089010026
Construction
Type & style
- Home type: Townhouse
- Property subtype: Townhouse
Materials
- Brick, Vinyl Siding
Community & HOA
HOA
- Services included: Building Insurance Included, Water Included, Parking Included
- HOA fee: C$331 monthly
- HOA name: MSC
Location
- Region: London
Financial & listing details
- Annual tax amount: C$1,492
- Date on market: 8/20/2026
Price history
Price history is unavailable.
Public tax history
Tax history is unavailable.
Climate risks
Neighborhood: White Oak
Nearby schools
GreatSchools rating
No schools nearby
We couldn't find any schools near this home.
- C$364,9002 bd1 ba-- sqft825 Dundalk Dr #45, London, ON N6C3V6For Sale

- C$359,9003 bd1 ba-- sqft825 Dundalk Dr #84, London, ON N6C3V6For Sale
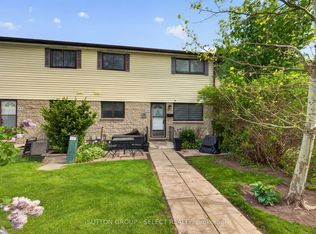
- C$349,9003 bd1 ba-- sqft825 Dundalk Dr #27, London, ON N6C3V6For Sale
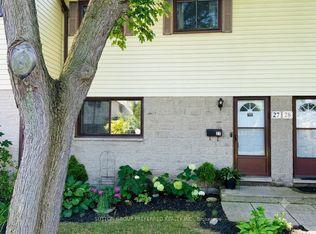
- C$--2 bd1 ba1.1k sqft825 Dundalk Dr #5, London, ON N6C3V6Off Market
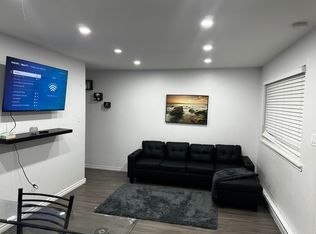
- C$--2 bd1 ba854 sqft390 Southdale Rd E #2-BEDROOM, London, ON N6E1V9Off Market
- C$--2 bd1 ba854 sqft390 Southdale Rd E #F397D4119, London, ON N6E1V9Off Market
- C$--1 bd1 ba653 sqft390 Southdale Rd E #199950850, London, ON N6E1V9Off Market
- C$--2 bd1 ba854 sqft390 Southdale Rd E #772907, London, ON N6E1V9Off Market
Similar homes
- C$349,9003 bd1 ba-- sqft825 Dundalk Dr #27, London, ON N6C 3V6For SaleMLS ID #X13631802, SUTTON GROUP PREFERRED REALTY INC.. TRREB
- C$382,0003 bd2 ba-- sqft474 Southdale Rd E #28, London, ON N6E 1A4For Sale
 MLS ID #X13710160, CENTURY 21 GREEN REALTY INC.. TRREB
 - C$359,9003 bd1 ba-- sqft825 Dundalk Dr #84, London, ON N6C 3V6For SaleMLS ID #X13175590, SUTTON GROUP - SELECT REALTY. TRREB
- C$359,9003 bd2 ba-- sqft1725 Ernest Ave #22, London, ON N6E 2W3For Sale
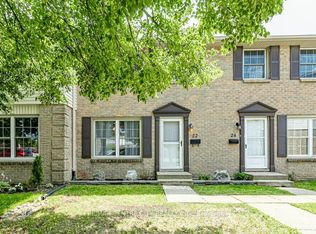 MLS ID #X13699744, RE/MAX CENTRE CITY REALTY INC.. TRREB
 - C$364,9002 bd1 ba-- sqft825 Dundalk Dr #45, London, ON N6C 3V6For SaleMLS ID #X13622862, ROYAL LEPAGE TRILAND REALTY. TRREB
- C$347,5003 bd2 ba-- sqft474 Southdale Rd E #33, London, ON N6E 1A4For SaleMLS ID #X13520926, THE REALTY FIRM INC.. TRREB
- C$349,9003 bd2 ba-- sqft75 Ansondale Rd #24, London, ON N6C 5W6For SaleMLS ID #X13619718, SUTTON GROUP - SELECT REALTY. TRREB
- C$359,9004 bd2 ba1.4k sqft1725 Ernest Ave #108, London, ON N6E 2W3For SaleMLS ID #40843566, Dalia Elbargisy, Salesperson, ROYAL LEPAGE SIGNATURE REALTY. ITSO
- C$352,0003 bd2 ba-- sqft135 Belmont Dr #36, London, ON N6J 4J3For SaleMLS ID #X13602764, EXP REALTY. TRREB
- C$369,9003 bd2 ba-- sqft69 Conway Dr, London, ON N6E 2H4For SaleMLS ID #X13652728, NU-VISTA PINNACLE REALTY BROKERAGE INC. TRREB
- C$329,9003 bd2 ba-- sqft475 Sandringham Cres #25, London, ON N6C 5B9For SaleMLS ID #X13540740, REAL BROKER ONTARIO LTD. TRREB
- C$339,9003 bd2 ba-- sqft166 Southdale Rd W #140, London, ON N6J 2J1For SaleMLS ID #X13224938, ROYAL LEPAGE TRILAND REALTY. TRREB
- C$324,9003 bd2 ba-- sqft166 Southdale Rd W #54, London, ON N6J 2J1For SaleMLS ID #X13613726, BLUE FOREST REALTY INC.. TRREB
- C$359,9003 bd2 ba-- sqft775 Osgoode Dr #30, London, ON N6E 1C2For SaleMLS ID #X13643460, ROYAL LEPAGE TRILAND REALTY. TRREB
- C$409,9993 bd2 ba1.2k sqft474 Southdale Rd E #31, London, ON N6E 1A4For SaleMLS ID #40850135, Henrique Nasser Da Conceicao, Salesperson, RE/MAX Prime Properties O/B 2529919 Ontario Ltd. ITSO
- C$349,0003 bd2 ba-- sqft1430 Jalna Blvd #38, London, ON N6E 3C1For SaleMLS ID #X12969218, EXP REALTY. TRREB
- C$314,9003 bd2 ba-- sqft51 Sholto Dr #116, London, ON N6E 2H9For SaleMLS ID #X13668850, BLUE FOREST REALTY INC.. TRREB
- C$299,9003 bd2 ba-- sqft626 Wharncliffe Rd S #28, London, ON N6J 2N4For SaleMLS ID #X13653634, ROYAL LEPAGE TRILAND REALTY. TRREB
- C$324,9003 bd2 ba-- sqft166 Southdale Rd W #143, London, ON N6J 2J1For SaleMLS ID #X13462646, HOUSESIGMA INC.. TRREB
- C$419,0003 bd2 ba-- sqftWESTOVER, London, ON N6J 4B1For SaleMLS ID #X13701442, ROYAL LEPAGE TRILAND REALTY. TRREB
