Spacious three bedroom condo in well established White Oaks complex. Large and bright living room. White kitchen with door to private courtyard with patio. There bedrooms on upper level with ample closet space. Modern style flooring. Economical forced air gas heating. Unspoiled lower level has loads of possibilities. Quick possession available. Sold as is. Some photos have been virtually staged.
For sale
C$314,900
51 Sholto Dr #116, London, ON N6E 2H9
3beds
2baths
Townhouse
Built in ----
-- sqft lot
$-- Zestimate®
C$--/sqft
C$270/mo HOA
What's special
Spacious three bedroom condoWhite kitchenModern style flooring
- 9 days |
- 25 |
- 2 |
Zillow last checked:
Listing updated:
Listed by:
BLUE FOREST REALTY INC.
Source: TRREB,MLS®#: X13668850 Originating MLS®#: London and St. Thomas Association of REALTORS
Originating MLS®#: London and St. Thomas Association of REALTORSFacts & features
Interior
Bedrooms & bathrooms
- Bedrooms: 3
- Bathrooms: 2
Bedroom
- Description: Bedroom
- Level: Second
- Area: 18.03 Square Meters
- Area source: Other
- Dimensions: 4.52 x 3.99
Bedroom 2
- Description: Bedroom 2
- Level: Second
- Area: 11.49 Square Meters
- Area source: Other
- Dimensions: 2.57 x 4.47
Bedroom 3
- Description: Bedroom 3
- Level: Second
- Area: 7.14 Square Meters
- Area source: Other
- Dimensions: 2.47 x 2.89
Bathroom
- Description: Bathroom
- Level: Main
- Area: 1.55 Square Meters
- Area source: Other
- Dimensions: 1.14 x 1.36
Bathroom
- Description: Bathroom
- Level: Second
- Area: 4.65 Square Meters
- Area source: Other
- Dimensions: 3.04 x 1.53
Breakfast
- Description: Breakfast
- Level: Main
- Area: 6.73 Square Meters
- Area source: Other
- Dimensions: 2.50 x 2.69
Dining room
- Description: Dining Room
- Level: Main
- Area: 12.67 Square Meters
- Area source: Other
- Dimensions: 5.17 x 2.45
Kitchen
- Description: Kitchen
- Level: Main
- Area: 7.18 Square Meters
- Area source: Other
- Dimensions: 2.67 x 2.69
Living room
- Description: Living Room
- Level: Main
- Area: 19.47 Square Meters
- Area source: Other
- Dimensions: 4.17 x 4.67
Heating
- Forced Air, Gas
Cooling
- Central Air
Appliances
- Laundry: In Basement
Features
- None
- Basement: Full,Unfinished
- Has fireplace: No
Interior area
- Living area range: 1200-1399 null
Property
Parking
- Total spaces: 1
- Parking features: Surface
Features
- Stories: 2
Lot
- Features: Library, Park, Place Of Worship, Public Transit, Rec./Commun.Centre, School
Details
- Parcel number: 088800010
Construction
Type & style
- Home type: Townhouse
- Property subtype: Townhouse
- Attached to another structure: Yes
Materials
- Brick, Vinyl Siding
Community & HOA
HOA
- Amenities included: BBQs Allowed
- Services included: Common Elements Included
- HOA fee: C$270 monthly
- HOA name: LCC
Location
- Region: London
Financial & listing details
- Annual tax amount: C$1,727
- Date on market: 8/12/2026
Price history
Price history is unavailable.
Public tax history
Tax history is unavailable.
Climate risks
Neighborhood: White Oak
Nearby schools
GreatSchools rating
No schools nearby
We couldn't find any schools near this home.
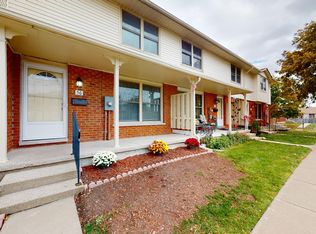
- C$--3 bd1 ba1.2k sqft51 Sholto Dr #56, London, ON N6E2H9Off Market
- C$439,9003 bd2 ba-- sqft51 Sholto Dr #96, London, ON N6E2H9For Sale

- C$2,3003 bd2 ba-- sqft51 Sholto Dr #54, London, ON N6E2H9For Rent

- C$479,9003 bd2 ba-- sqft100 Stroud Cres #11, London, ON N6E4A1For Sale
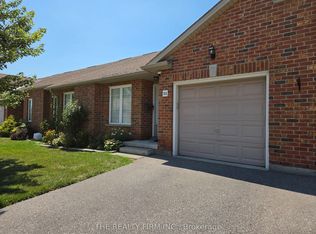
- C$--3 bd2 ba1.3k sqft100 Stroud Cres #16, London, ON N6E4A1Off Market
- C$549,9004 bd2 ba-- sqft4 Archer Cres, London, ON N6E2A5For Sale
- C$--1 bd1 ba-- sqft1186 Jalna Blvd, London, ON N6E2A9Off Market
- C$609,9004 bd2 ba-- sqft55 Archer Cres, London, ON N6E2A4For Sale
Similar homes
- C$299,9003 bd2 ba-- sqft1095 Jalna Blvd #40, London, ON N6E 2Y7For Sale
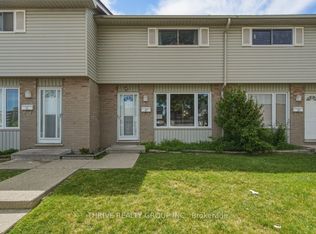 MLS ID #X13422252, THRIVE REALTY GROUP INC.. TRREB
 - C$310,0003 bd2 ba-- sqftChelsea Green, London, ON N5Z 4M9For Sale
 MLS ID #X13527442, BLUE FOREST REALTY INC.. TRREB
 - C$399,9003 bd2 ba-- sqft1250 Jalna Blvd #12, London, ON N6E 2W4For Sale
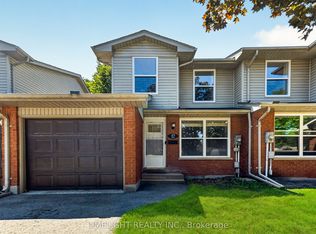 MLS ID #X13621684, LIMELIGHT REALTY INC.. TRREB
 - C$329,9003 bd2 ba-- sqft475 Sandringham Cres #25, London, ON N6C 5B9For Sale
 MLS ID #X13540740, REAL BROKER ONTARIO LTD. TRREB
 - C$369,9003 bd2 ba-- sqft69 Conway Dr, London, ON N6E 2H4For SaleMLS ID #X13652728, NU-VISTA PINNACLE REALTY BROKERAGE INC. TRREB
- C$334,9003 bd2 ba-- sqft873 Southdale Rd E, London, ON N6E 1V7For SaleMLS ID #X13528572, REVEL REALTY INC.. TRREB
- C$324,9003 bd2 ba-- sqft166 Southdale Rd W #54, London, ON N6J 2J1For SaleMLS ID #X13613726, BLUE FOREST REALTY INC.. TRREB
- C$349,0003 bd2 ba-- sqft1430 Jalna Blvd #38, London, ON N6E 3C1For SaleMLS ID #X12969218, EXP REALTY. TRREB
- C$329,9004 bd2 ba-- sqft50 Emery St W, London, ON N6J 1R6For SaleMLS ID #X13696422, EXP REALTY. TRREB
- C$349,9003 bd1 ba-- sqft825 Dundalk Dr #27, London, ON N6C 3V6For SaleMLS ID #X13631802, SUTTON GROUP PREFERRED REALTY INC.. TRREB
- C$319,9003 bd2 ba-- sqft73 Arbour Glen Cres #1, London, ON N5Y 1Z9For SaleMLS ID #X13641434, REBEST REALTY INC.. TRREB
- C$334,9003 bd2 ba-- sqft320 Westminster Ave #62, London, ON N6C 5H5For SaleMLS ID #X13142182, RIGHT AT HOME REALTY. TRREB
- C$339,9003 bd2 ba-- sqft166 Southdale Rd W #140, London, ON N6J 2J1For SaleMLS ID #X13224938, ROYAL LEPAGE TRILAND REALTY. TRREB
- C$399,9003 bd2 ba-- sqft9 Ailsa Pl #31, London, ON N5Z 4Z6For SaleMLS ID #X13671378, BLUE FOREST REALTY INC.. TRREB
- C$289,9003 bd2 ba-- sqft16 Arbour Glen Cres, London, ON N5Y 1Z9For SaleMLS ID #X13646188, HOUSESIGMA INC.. TRREB
- C$389,9003 bd2 ba-- sqft101 Brookside St #21, London, ON N5Z 5C9For SaleMLS ID #X13658448, THRIVE REALTY GROUP INC.. TRREB
- C$375,0004 bd2 ba-- sqft669 Osgoode Dr #2, London, ON N6E 2C7For SaleMLS ID #X13539132, REVEL REALTY INC.. TRREB
- C$359,9002 bd2 ba-- sqft7 E Picton St #501, London, ON N6B 3N7For SaleMLS ID #X13682420, BLUE FOREST REALTY INC.. TRREB
- C$369,9004 bd2 ba-- sqft450 Pond Mills Rd #2, London, ON N5Z 4X2For SaleMLS ID #X13443232, BLUE FOREST REALTY INC.. TRREB
- C$468,8003 bd2 ba-- sqft22 Rosamond Cres, London, ON N6E 2M8For SaleMLS ID #X13680904, BAY STREET GROUP INC.. TRREB
