Welcome to your next chapter. This beautifully renovated three-bedroom condominium blends modern comfort with timeless style, thoughtfully refreshed from top to bottom. Completed in November 2025, the transformation showcases a fully redesigned kitchen anchored by brand-new appliances-including a dishwasher, microwave, refrigerator, stove, and dryer-with a recently updated washing machine for added convenience. Every detail has been considered: an elegant new two-piece bath and a serene four-piece main bath, all-new flooring for a seamless flow, and fresh carpeting on the stairs to soften each step. Move-in ready and meticulously finished, this home is an outstanding opportunity for first-time buyers and savvy investors alike. Timefor a fresh start to experience the difference.
For sale
C$299,990
690 Little Grey St #100, London, ON N5Z 4M9
3beds
2baths
Townhouse
Built in ----
-- sqft lot
$-- Zestimate®
C$--/sqft
C$300/mo HOA
What's special
- 64 days
- 14
- 0
Zillow last checked:
Listing updated:
Listed by:
BLUE FOREST REALTY INC.
Source: TRREB,MLS®#: X13527442 Originating MLS®#: London and St. Thomas Association of REALTORS
Originating MLS®#: London and St. Thomas Association of REALTORSFacts & features
Interior
Bedrooms & bathrooms
- Bedrooms: 3
- Bathrooms: 2
Bedroom
- Level: Second
- Dimensions: 5.46 x 2.87
Bedroom 2
- Level: Second
- Dimensions: 4.27 x 2.67
Bedroom 3
- Level: Second
- Dimensions: 2.62 x 2.92
Bathroom
- Level: Main
- Dimensions: 1.29 x 1.27
Bathroom
- Level: Second
- Dimensions: 1.52 x 2.44
Family room
- Level: Lower
- Dimensions: 5.31 x 5.18
Foyer
- Level: Main
- Dimensions: 2.34 x 2.03
Kitchen
- Level: Main
- Dimensions: 3.96 x 3.05
Laundry
- Level: Lower
- Dimensions: 3.96 x 2.69
Living room
- Level: Main
- Dimensions: 5.49 x 5.18
Other
- Level: Lower
- Dimensions: 3.79 x 2.49
Heating
- Baseboard, Electric
Cooling
- None
Appliances
- Included: Water Heater
- Laundry: In Basement
Features
- Separate Heating Controls, Storage
- Basement: Full,Partially Finished
- Has fireplace: No
Interior area
- Living area range: 1000-1199 null
Property
Parking
- Total spaces: 1
- Parking features: Assigned
Features
- Stories: 2
- Patio & porch: Patio
- Exterior features: Year Round Living
Lot
- Topography: Flat
Details
- Parcel number: 088860045
Construction
Type & style
- Home type: Townhouse
- Property subtype: Townhouse
Materials
- Aluminum Siding, Brick
- Foundation: Poured Concrete
- Roof: Asphalt Shingle
Community & HOA
HOA
- Services included: Parking Included, Common Elements Included, Building Insurance Included
- HOA fee: C$300 monthly
- HOA name: LCC
Location
- Region: London
Financial & listing details
- Tax assessed value: C$1,000,000
- Annual tax amount: C$1,676
- Date on market: 7/6/2026
Price history
Price history is unavailable.
Public tax history
Tax history is unavailable.
Climate risks
Neighborhood: Hamilton Road
Nearby schools
GreatSchools rating
No schools nearby
We couldn't find any schools near this home.


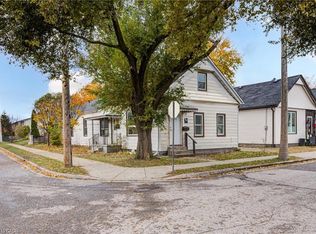
Similar homes
- C$239,9003 bd2 ba-- sqft690 Little Grey St #90, London, ON N5Z 4M9For Sale
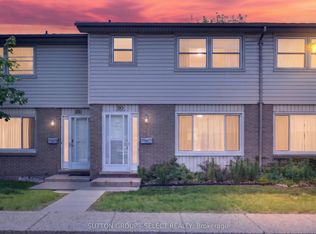 MLS ID #X13726858, SUTTON GROUP - SELECT REALTY. TRREB
 - C$330,9003 bd2 ba-- sqft320 Westminster Ave #62, London, ON N6C 5H5For Sale
 MLS ID #X13739416, RIGHT AT HOME REALTY. TRREB
 - C$299,9002 bd2 ba-- sqft97 William St, London, ON N6B 3B2For Sale
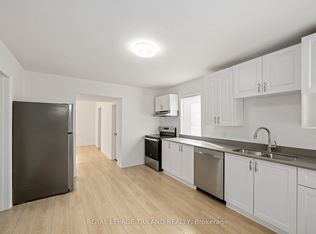 MLS ID #X13600154, ROYAL LEPAGE TRILAND REALTY. TRREB
 - C$299,9003 bd2 ba-- sqft1775 Culver Dr #116, London, ON N5V 3H6For Sale
 MLS ID #X13723334, EXP REALTY. TRREB
