Welcome to this affordable and move in ready 3 bedroom, 2 bathroom condo offering a great opportunity for first-time buyers, families, or those looking to simplify. The main floor features a bright and comfortable living space, functional kitchen with plenty of cabinetry and counter space, and convenient access to the outdoor area. Upstairs you'll find three nice sized bedrooms and a full bathroom, providing plenty of room for the whole family. Enjoy the added bonus of looking out onto greenspace from the front of the home, offering a peaceful setting with mature trees and room to enjoy the outdoors. With updated flooring, neutral finishes, and a practical layout throughout, this home is ready to move in and make your own. A great combination of space, value, and low-maintenance condo living!
For sale
C$299,900
690 Little Grey St #116, London, ON N5Z 4M9
3beds
2baths
Townhouse
Built in ----
-- sqft lot
$-- Zestimate®
C$--/sqft
C$300/mo HOA
What's special
Three nice sized bedroomsUpdated flooringNeutral finishesPractical layout throughout
- 1 day |
- 13 |
- 0 |
Zillow last checked:
Listing updated:
Listed by:
RE/MAX ICON REALTY
Source: TRREB,MLS®#: X13667270 Originating MLS®#: London and St. Thomas Association of REALTORS
Originating MLS®#: London and St. Thomas Association of REALTORSFacts & features
Interior
Bedrooms & bathrooms
- Bedrooms: 3
- Bathrooms: 2
Primary bedroom
- Level: Second
- Dimensions: 5.28 x 4.16
Bedroom
- Level: Second
- Dimensions: 3.37 x 3.7
Bedroom
- Level: Second
- Dimensions: 6.04 x 2.87
Bathroom
- Level: Second
- Dimensions: 3.66 x 2.13
Bathroom
- Level: Main
- Dimensions: 2 x 2
Dining room
- Level: Main
- Dimensions: 4.41 x 3.7
Kitchen
- Level: Main
- Dimensions: 4.77 x 4.16
Living room
- Level: Main
- Dimensions: 6.5 x 6.04
Heating
- Baseboard, Electric
Cooling
- Window Unit(s)
Appliances
- Laundry: Ensuite
Features
- Storage
- Flooring: Carpet Free
- Basement: Partially Finished
- Has fireplace: No
Interior area
- Living area range: 1000-1199 null
Video & virtual tour
Property
Parking
- Total spaces: 1
Features
- Stories: 2
- Has view: Yes
- View description: Trees/Woods
Details
- Parcel number: 088860068
Construction
Type & style
- Home type: Townhouse
- Property subtype: Townhouse
Materials
- Brick
- Foundation: Concrete
Community & HOA
HOA
- Amenities included: BBQs Allowed, Visitor Parking
- Services included: Common Elements Included, Parking Included
- HOA fee: C$300 monthly
- HOA name: London
Location
- Region: London
Financial & listing details
- Annual tax amount: C$1,660
- Date on market: 8/12/2026
Price history
Price history is unavailable.
Public tax history
Tax history is unavailable.
Climate risks
Neighborhood: Hamilton Road
Nearby schools
GreatSchools rating
No schools nearby
We couldn't find any schools near this home.
- C$259,9003 bd2 ba-- sqft690 Little Grey St #90, London, ON N5Z4M9For Sale
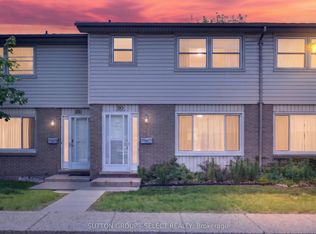
- C$310,0003 bd2 ba-- sqft690 Little Grey St #100, London, ON N5Z4M9For Sale

- C$2,0503 bd2 ba1.1k sqft690 Little Grey St #142, London, ON N5Z4M9For Rent

- C$369,9954 bd2 ba1.5k sqft1 B Rathgar St, London, ON N5Z1Y3For Sale
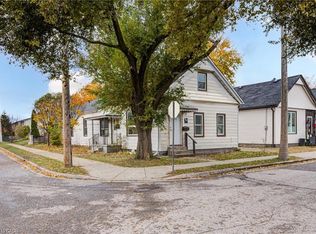
- C$--3 bd2 ba1.2k sqft690 Little Grey St #62, London, ON N5Z4M9Off Market
- C$1,0951 bd1 ba-- sqft258 Hamilton Rd #2, London, ON N5Z1R3For Rent
- C$239,9005 bd2 ba-- sqft266 Hamilton Rd, London, ON N5Z1R3For Sale
- C$--4 bd-- ba1.4k sqft222 Hamilton Rd, London, ON N5Z1R1Off Market
Similar homes
- C$310,0003 bd2 ba-- sqftChelsea Green, London, ON N5Z 4M9For SaleMLS ID #X13527442, BLUE FOREST REALTY INC.. TRREB
- C$299,5002 bd1 ba-- sqft122 Inkerman St, London, ON N5Z 1X6For Sale
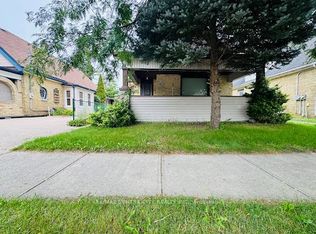 MLS ID #X13671860, RE/MAX CENTRE CITY REALTY INC.. TRREB
 - C$259,9003 bd2 ba-- sqft690 Little Grey St #90, London, ON N5Z 4M9For SaleMLS ID #X13208362, SUTTON GROUP - SELECT REALTY. TRREB
- C$259,9003 bd2 ba-- sqft389 Dundas St #701, London, ON N6B 3L5For Sale
 MLS ID #X13656196, KING REALTY INC.. TRREB
 - C$299,9002 bd1 ba-- sqft491 Central Ave, London, ON N6B 2G2For SaleMLS ID #X13663148, CENTURY 21 FIRST CANADIAN CORP. TRREB
- C$389,9003 bd2 ba-- sqft101 Brookside St #21, London, ON N5Z 5C9For SaleMLS ID #X13658448, THRIVE REALTY GROUP INC.. TRREB
- C$249,0004 bd2 ba-- sqft116 Chesterfield Ave, London, ON N5Z 3N2For SaleMLS ID #X13658268, NEW ERA REAL ESTATE. TRREB
- C$399,9003 bd2 ba-- sqft9 Ailsa Pl #31, London, ON N5Z 4Z6For SaleMLS ID #X13671378, BLUE FOREST REALTY INC.. TRREB
- C$349,9002 bd2 ba-- sqft548 Elizabeth St, London, ON N5W 3S4For SaleMLS ID #X13657228, BLUE FOREST REALTY INC.. TRREB
- C$289,9003 bd1 ba-- sqft89 Inkerman St, London, ON N5Z 1X3For SaleMLS ID #X13068598, KELLER WILLIAMS LIFESTYLES. TRREB
- C$449,0003 bd2 ba-- sqft571 Elizabeth St, London, ON N5W 3S5For SaleMLS ID #X13662324, EXP REALTY. TRREB
- C$399,9003 bd2 ba-- sqft594 Highbury Ave N, London, ON N5W 4K9For SaleMLS ID #X13493530, CENTURY 21 FIRST CANADIAN CORP. TRREB
- C$334,9003 bd2 ba-- sqft320 Westminster Ave #62, London, ON N6C 5H5For SaleMLS ID #X13142182, RIGHT AT HOME REALTY. TRREB
- C$410,0003 bd1 ba-- sqft1025 King St, London, ON N5W 2X7For SaleMLS ID #X13665726, CENTURY 21 FIRST CANADIAN CORP. TRREB
- C$439,0002 bd2 ba-- sqft1053 Frances St, London, ON N5W 2L8For SaleMLS ID #X13671610, RIGHT AT HOME REALTY. TRREB
- C$239,9005 bd2 ba-- sqft266 Hamilton Rd, London, ON N5Z 1R3For SaleMLS ID #X13592066, RE/MAX Tri-County Realty Inc Brokerage. TRREB
- C$329,0004 bd1 ba-- sqft208 Maitland St, London, ON N6B 2Y1For SaleMLS ID #X13237478, BLUE FOREST REALTY INC.. TRREB
- C$444,9003 bd1 ba-- sqft1030 York St, London, ON N5W 2T5For SaleMLS ID #X13659192, SUTTON GROUP - SELECT REALTY. TRREB
- C$255,9002 bd2 ba-- sqft155 Kent St #804, London, ON N6A 5N7For SaleMLS ID #X13653904, OAK AND KEY REAL ESTATE. TRREB
- C$329,9003 bd1 ba-- sqft85 Josephine St, London, ON N5Z 3P4For SaleMLS ID #X13462370, CENTURY 21 FIRST CANADIAN CORP. TRREB
