Explore the possibilities here! Handsome brick, nice square footage, good sized lot, double plus garage. Tucked nicely mid block with easy access to the 401. Historic character entering the front foyer. Generous front room. Central dining room with a sunny jog. Spacious kitchen opening to a large family room with access to a mature private backyard. Laundry closet located at the far end of the family room. Main floor primary bedroom and 4pc bath complete this level. The upper level accessed via the central staircase. This level hasn't been used in some years, but historically was two bedrooms and storage. The furnace is located in a crawl space through the hatch in the kitchen. Room dimensions to come. Main Floor Square Footage approx 1000 sq. ft. No measurement for the upper level.
For sale
C$299,500
122 Inkerman St, London, ON N5Z 1X6
2beds
1baths
Single Family Residence
Built in ----
5,815 Square Feet Lot
$-- Zestimate®
C$--/sqft
C$-- HOA
What's special
Handsome brickGood sized lotDouble plus garageGenerous front roomCentral staircase
- 5 hours |
- 4 |
- 0 |
Zillow last checked:
Listing updated:
Listed by:
RE/MAX CENTRE CITY REALTY INC.
Source: TRREB,MLS®#: X13671860 Originating MLS®#: London and St. Thomas Association of REALTORS
Originating MLS®#: London and St. Thomas Association of REALTORSFacts & features
Interior
Bedrooms & bathrooms
- Bedrooms: 2
- Bathrooms: 1
Primary bedroom
- Level: Main
- Dimensions: 0.1 x 0.1
Bedroom 2
- Level: Upper
- Dimensions: 0.1 x 0.1
Bathroom
- Level: Main
- Dimensions: 0.1 x 0.1
Dining room
- Level: Main
- Dimensions: 0.1 x 0.1
Family room
- Level: Main
- Dimensions: 0.1 x 0.1
Kitchen
- Level: Main
- Dimensions: 0.1 x 0.1
Living room
- Level: Main
- Dimensions: 0.1 x 0.01
Heating
- Forced Air, Gas
Cooling
- Central Air
Features
- Primary Bedroom - Main Floor
- Basement: Crawl Space
- Has fireplace: No
Interior area
- Living area range: 700-1100 null
Property
Parking
- Total spaces: 6
- Parking features: Private
- Has garage: Yes
Features
- Stories: 1.5
- Pool features: None
- Has view: Yes
- View description: City
Lot
- Size: 5,815 Square Feet
- Features: School, Rectangular Lot
Details
- Parcel number: 083090217
Construction
Type & style
- Home type: SingleFamily
- Property subtype: Single Family Residence
Materials
- Brick, Wood
- Foundation: Stone
- Roof: Asphalt Shingle
Utilities & green energy
- Sewer: Sewer
Community & HOA
Location
- Region: London
Financial & listing details
- Tax assessed value: C$162,000
- Annual tax amount: C$2,715
- Date on market: 8/13/2026
Price history
Price history is unavailable.
Public tax history
Tax history is unavailable.
Climate risks
Neighborhood: Hamilton Road
Nearby schools
GreatSchools rating
No schools nearby
We couldn't find any schools near this home.
- C$--4 bd3 ba1.4k sqft139 Mamelon St, London, ON N5Z1Y2Off Market
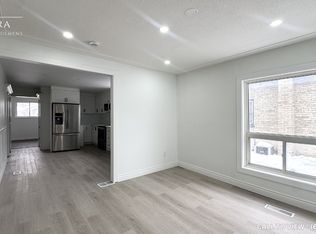
- C$--4 bd3 ba1.4k sqft139 Mamelon St #139, London, ON N5Z1Y2Off Market
- C$186,5003 bd2 ba1.5k sqft355 Hamilton Rd, London, ON N5Z1R6Sold
- C$1,7952 bd1 ba1.1k sqft105 Inkerman St, London, ON N5Z1X3For Rent
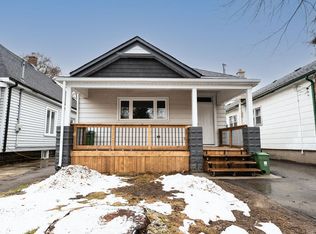
- C$239,9005 bd2 ba-- sqft266 Hamilton Rd, London, ON N5Z1R3For Sale
- C$1,0951 bd1 ba-- sqft258 Hamilton Rd #2, London, ON N5Z1R3For Rent
- C$289,9003 bd1 ba-- sqft89 Inkerman St, London, ON N5Z1X3For Sale
- C$--3 bd2 ba1.2k sqft690 Little Grey St #62, London, ON N5Z4M9Off Market
Similar homes
- C$299,9002 bd1 ba-- sqft491 Central Ave, London, ON N6B 2G2For Sale
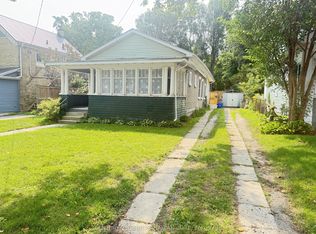 MLS ID #X13663148, CENTURY 21 FIRST CANADIAN CORP. TRREB
 - C$299,9003 bd2 ba-- sqft690 Little Grey St #116, London, ON N5Z 4M9For Sale
 MLS ID #X13667270, RE/MAX ICON REALTY. TRREB
 - C$349,9002 bd2 ba-- sqft548 Elizabeth St, London, ON N5W 3S4For Sale
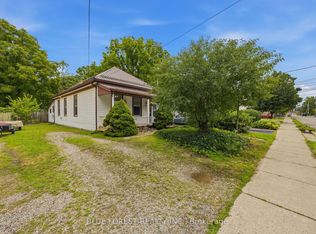 MLS ID #X13657228, BLUE FOREST REALTY INC.. TRREB
 - C$289,9003 bd1 ba-- sqft89 Inkerman St, London, ON N5Z 1X3For Sale
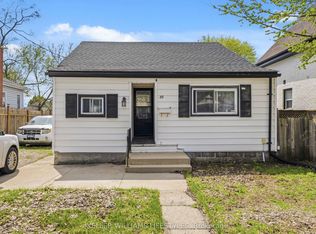 MLS ID #X13068598, KELLER WILLIAMS LIFESTYLES. TRREB
 - C$249,0004 bd2 ba-- sqft116 Chesterfield Ave, London, ON N5Z 3N2For SaleMLS ID #X13658268, NEW ERA REAL ESTATE. TRREB
- C$---- bd-- ba-- sqft110 Saint Julien St, London, ON N5Z 2M7Off Market
- C$439,0002 bd2 ba-- sqft1053 Frances St, London, ON N5W 2L8For SaleMLS ID #X13671610, RIGHT AT HOME REALTY. TRREB
- C$259,9003 bd2 ba-- sqft389 Dundas St #701, London, ON N6B 3L5For SaleMLS ID #X13656196, KING REALTY INC.. TRREB
- C$329,0004 bd1 ba-- sqft208 Maitland St, London, ON N6B 2Y1For SaleMLS ID #X13237478, BLUE FOREST REALTY INC.. TRREB
- C$274,9002 bd1 ba-- sqft191 Elgin St, London, ON N5Z 2T9For SaleMLS ID #X13616930, ROYAL LEPAGE TRILAND REALTY. TRREB
- C$410,0003 bd1 ba-- sqft1025 King St, London, ON N5W 2X7For SaleMLS ID #X13665726, CENTURY 21 FIRST CANADIAN CORP. TRREB
- C$449,0003 bd2 ba-- sqft571 Elizabeth St, London, ON N5W 3S5For SaleMLS ID #X13662324, EXP REALTY. TRREB
- C$374,9002 bd2 ba-- sqft97 William St, London, ON N6B 3B2For SaleMLS ID #X13600154, ROYAL LEPAGE TRILAND REALTY. TRREB
- C$329,9003 bd1 ba-- sqft85 Josephine St, London, ON N5Z 3P4For SaleMLS ID #X13462370, CENTURY 21 FIRST CANADIAN CORP. TRREB
- C$310,0003 bd2 ba-- sqftChelsea Green, London, ON N5Z 4M9For SaleMLS ID #X13527442, BLUE FOREST REALTY INC.. TRREB
- C$444,9003 bd1 ba-- sqft1030 York St, London, ON N5W 2T5For SaleMLS ID #X13659192, SUTTON GROUP - SELECT REALTY. TRREB
- C$364,9002 bd1 ba-- sqft903 Trafalgar St N, London, ON N5Z 1G1For SaleMLS ID #X13561424, ROYAL LEPAGE TRILAND REALTY. TRREB
- C$399,9003 bd2 ba-- sqft594 Highbury Ave N, London, ON N5W 4K9For SaleMLS ID #X13493530, CENTURY 21 FIRST CANADIAN CORP. TRREB
- C$338,8002 bd1 ba-- sqft858 Commissioners Rd E #1005, London, ON N6C 5Y5For SaleMLS ID #X13655072, BAY STREET GROUP INC.. TRREB
- C$429,9002 bd1 ba-- sqft1316 Langmuir Ave, London, ON N5W 2G6For SaleMLS ID #X13656966, SUTTON GROUP - SELECT REALTY. TRREB
