Tucked along a peaceful street behind lovingly tended gardens, this charming bungalow offers the ease of one-floor living with old-world character intact. The location checks every practical box - shopping, transit, schools, and a straightforward commute to downtown, Fanshawe, Western, and the highways - but it's the feeling of the place that stays with you.The same family has tended this home and its remarkable grounds for many years, and it shows. Inside, the generous living and dining room centres on a warm gas fireplace - a natural gathering space. The kitchen is sensibly laid out, making daily life genuinely easy. A bonus family room with free standing gas fireplace extends the living space and looks out over the gardens and ponds that are clearly the heart of this property. Two comfortable main floor bedrooms share a well-appointed four-piece bath. Downstairs, the basement offers impressive height and footprint - a blank canvas ready for a rec room, guest suite, workshop, hobby room, or whatever you can envision.Step outside and the backyard earns its reputation: two ponds, a garden shed with gas heater, dedicated storage, a deck, an additional seating area, and full fencing make it a genuinely private retreat.The big-ticket items are sorted. Furnace (2010), AC (2024), washer (2025), dryer (2015), smart thermostat (2023), 40-year shingles (2000-2004), driveway (1993), back room addition (1995), copper plumbing, owned water heater (2026), and low-maintenance siding throughout. Move in, breathe easy, and make it your own. Not too big, not too small - just right.
For sale
C$439,900
1316 Langmuir Ave, London, ON N5W 2G6
2beds
1baths
Single Family Residence
Built in ----
4,301 Square Feet Lot
$-- Zestimate®
C$--/sqft
C$-- HOA
What's special
- 10 days |
- 22 |
- 1 |
Zillow last checked:
Listing updated:
Listed by:
SUTTON GROUP - SELECT REALTY
Source: TRREB,MLS®#: X13598114 Originating MLS®#: London and St. Thomas Association of REALTORS
Originating MLS®#: London and St. Thomas Association of REALTORSFacts & features
Interior
Bedrooms & bathrooms
- Bedrooms: 2
- Bathrooms: 1
Primary bedroom
- Level: Main
- Dimensions: 3.12 x 3.31
Bedroom
- Level: Basement
- Dimensions: 3.13 x 3.5
Bedroom 2
- Level: Main
- Dimensions: 3.12 x 2.55
Family room
- Level: Main
- Dimensions: 2.99 x 4.67
Kitchen
- Level: Main
- Dimensions: 3.47 x 2.81
Living room
- Level: Main
- Dimensions: 3.47 x 2.55
Other
- Level: Basement
- Dimensions: 6.48 x 6.31
Other
- Level: Basement
- Dimensions: 3.29 x 6.21
Heating
- Forced Air, Gas
Cooling
- Central Air
Appliances
- Included: Water Heater Owned
Features
- Guest Accommodations
- Basement: Partially Finished
- Has fireplace: Yes
- Fireplace features: Natural Gas, Insert, Living Room
Interior area
- Living area range: 700-1100 null
Video & virtual tour
Property
Parking
- Total spaces: 3
- Parking features: Private
Features
- Patio & porch: Deck
- Exterior features: Privacy, Private Pond
- Pool features: None
- Has view: Yes
- View description: Garden
Lot
- Size: 4,301 Square Feet
- Features: Place Of Worship, School, Public Transit, Fenced Yard, Rectangular Lot
- Topography: Sloping,Flat
Details
- Additional structures: Garden Shed, Fence - Full, Gazebo
- Parcel number: 082930192
Construction
Type & style
- Home type: SingleFamily
- Architectural style: Bungalow
- Property subtype: Single Family Residence
Materials
- Vinyl Siding
- Foundation: Unknown
- Roof: Fibreglass Shingle
Utilities & green energy
- Sewer: Sewer
Community & HOA
Location
- Region: London
Financial & listing details
- Annual tax amount: C$2,967
- Date on market: 7/23/2026
SUTTON GROUP - SELECT REALTY
SUTTON GROUP - SELECT REALTY
By pressing Contact Agent, you agree that the real estate professional identified above may call/text you about your search, which may involve use of automated means and pre-recorded/artificial voices. You don't need to consent as a condition of buying any property, goods, or services. Message/data rates may apply. You also agree to our Terms of Use. Zillow does not endorse any real estate professionals. We may share information about your recent and future site activity with your agent to help them understand what you're looking for in a home.
Price history
Price history is unavailable.
Public tax history
Tax history is unavailable.
Climate risks
Neighborhood: East London
Nearby schools
GreatSchools rating
No schools nearby
We couldn't find any schools near this home.
- C$499,9993 bd2 ba-- sqft1319 Wilton Ave, London, ON N5W2H5For Sale

- C$439,0002 bd1 ba-- sqft494 Highbury Ave N, London, ON N5W4K4For Sale
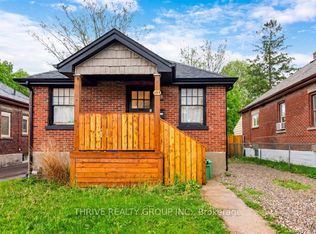
- C$474,9004 bd2 ba-- sqft520 Highbury Ave N, London, ON N5W4K7For Sale
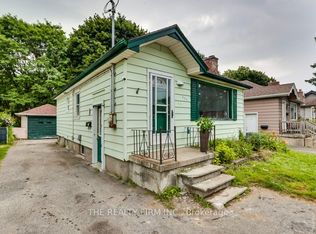
- C$1,6002 bd1 ba-- sqft1284 Gramercy Park Pl, London, ON N5W2E6For Rent
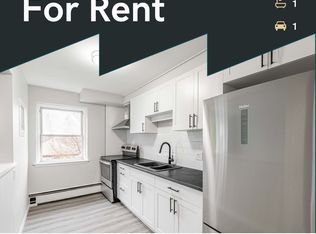
- C$--1 bd1 ba-- sqft1276 Gramercy Park Pl #6, London, ON N5W2E6Off Market
- C$--1 bd1 ba610 sqft250 Oakland Ave #1556273, London, ON N5W4H8Off Market
- C$--1 bd1 ba730 sqft250 Oakland Ave #1556274, London, ON N5W4H8Off Market
- C$--1 bd1 ba650 sqft250 Oakland Ave #1555333, London, ON N5W4H8Off Market
Similar homes
- C$444,0003 bd3 ba-- sqft581 Deveron Cres, London, ON N5Z 4M4For Sale
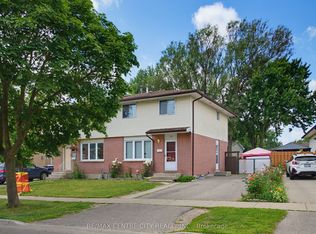 MLS ID #X13607070, RE/MAX CENTRE CITY REALTY INC.. TRREB
 - C$450,0004 bd2 ba-- sqft1566 Nairn Ave, London, ON N5V 2P2For Sale
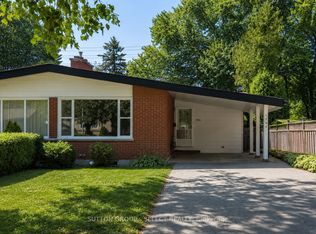 MLS ID #X13608868, SUTTON GROUP - SELECT REALTY. TRREB
 - C$499,9993 bd3 ba-- sqft360 Hale St, London, ON N5W 1G4For Sale
 MLS ID #X13514010, ELIXIR REAL ESTATE INC.. TRREB
 - C$429,9003 bd2 ba-- sqft10 Pegler St, London, ON N5Z 2B5For Sale
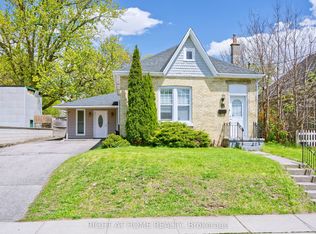 MLS ID #X13521132, RIGHT AT HOME REALTY. TRREB
 - C$519,9003 bd2 ba-- sqft407 Vermont Ave, London, ON N5Z 3E4For SaleMLS ID #X13620972, CENTURY 21 FIRST CANADIAN CORP. TRREB
- C$485,0003 bd2 ba-- sqft1201 Patann Dr, London, ON N5V 2J3For SaleMLS ID #X13601206, BLUE FOREST REALTY INC.. TRREB
- C$454,9904 bd2 ba-- sqft70 Homan St, London, ON N5Z 1A8For SaleMLS ID #X12928144, ROYAL LEPAGE TRILAND REALTY. TRREB
- C$499,9003 bd2 ba-- sqft1874 Churchill Ave, London, ON N5W 2L6For SaleMLS ID #X13601244, ROYAL LEPAGE TRILAND REALTY. TRREB
- C$499,9003 bd2 ba-- sqft625 Hale St, London, ON N5W 1H9For SaleMLS ID #X13522284, SUTTON GROUP - SELECT REALTY. TRREB
- C$399,0003 bd1 ba-- sqft43 Stanley St, London, ON N6C 1B2For SaleMLS ID #X13612656, RE/MAX CENTRE CITY REALTY INC.. TRREB
- C$274,9002 bd1 ba-- sqft191 Elgin St, London, ON N5Z 2T9For SaleMLS ID #X13616930, ROYAL LEPAGE TRILAND REALTY. TRREB
- C$559,9003 bd2 ba-- sqft117 Bournemouth Dr, London, ON N5V 4T1For SaleMLS ID #X13620660, ROYAL LEPAGE TRILAND REALTY. TRREB
- C$509,9003 bd2 ba-- sqft1062 Apache Rd, London, ON N5V 2W3For SaleMLS ID #X13595854, NU-VISTA PINNACLE REALTY BROKERAGE INC. TRREB
- C$540,0003 bd2 ba-- sqft129 Langarth St W, London, ON N6J 1P7For SaleMLS ID #X13620484, CENTURY 21 FIRST CANADIAN CORP. TRREB
- C$428,9003 bd2 ba-- sqft1769 Aldersbrook Rd, London, ON N6G 3E2For SaleMLS ID #X13579408, ROYAL LEPAGE TRILAND REALTY. TRREB
- C$559,9005 bd2 ba-- sqft75 Glass Ave, London, ON N5W 1Z8For SaleMLS ID #X13565296, CENTURY 21 FIRST CANADIAN CORP. TRREB
- C$387,9003 bd1 ba-- sqft582 Hill St, London, ON N6B 1G1For SaleMLS ID #X13194462, SUTTON GROUP - SELECT REALTY. TRREB
- C$499,9002 bd1 ba-- sqft114 Connaught Ave, London, ON N5Y 3A6For SaleMLS ID #X13008570, CENTURY 21 FIRST CANADIAN CORP. TRREB
- C$495,0004 bd2 ba-- sqft335 Lighthouse Rd #29, London, ON N6M 1J8For SaleMLS ID #X13630764, NU-VISTA PINNACLE REALTY BROKERAGE INC. TRREB
- C$499,9995 bd2 ba-- sqft1192 Kaladar Dr, London, ON N5V 2R5For SaleMLS ID #X13438276, CENTURY 21 PROPERTY ZONE REALTY INC.. TRREB
