Attention Investors & First-Time Home Buyers - Opportunity Knocks! Discover this charming, upgraded detached bungalow featuring 4-car parking, a fully finished basement with a separate entrance, ideal for future rental income or multi-generational living.This move-in-ready home offers 2+2 bedrooms and 2 full bathrooms, perfectly located near the new Hard Rock Hotel and all the exciting amenities of 100 Kellogg Lane. Enjoy the convenience of public transit at your doorstep and quick access to Highway 401, making your commute a breeze. Whether you're a growing family, first-time buyer, or savvy investor, this is a fantastic opportunity you won't want to miss, and it's available for immediate possession!
For sale
C$474,900
520 Highbury Ave N, London, ON N5W 4K7
4beds
2baths
Single Family Residence
Built in ----
7,200 Square Feet Lot
$-- Zestimate®
C$--/sqft
C$-- HOA
What's special
- 252 days |
- 16 |
- 0 |
Zillow last checked:
Listing updated:
Listed by:
THE REALTY FIRM INC.
Source: TRREB,MLS®#: X12576288 Originating MLS®#: London and St. Thomas Association of REALTORS
Originating MLS®#: London and St. Thomas Association of REALTORSFacts & features
Interior
Bedrooms & bathrooms
- Bedrooms: 4
- Bathrooms: 2
Primary bedroom
- Level: Main
- Dimensions: 3.78 x 2.71
Bedroom 2
- Level: Main
- Dimensions: 2.59 x 3.09
Bedroom 3
- Level: Basement
- Dimensions: 3.17 x 3.15
Bedroom 4
- Level: Basement
- Dimensions: 3.17 x 3.32
Bathroom
- Level: Main
- Dimensions: 1.54 x 1.82
Bathroom
- Level: Basement
- Dimensions: 1.65 x 2.26
Other
- Level: Basement
- Dimensions: 1.14 x 1.6
Dining room
- Level: Main
- Dimensions: 2.23 x 2.74
Kitchen
- Level: Main
- Dimensions: 2.71 x 3.7
Living room
- Level: Main
- Dimensions: 3.04 x 4.57
Other
- Level: Basement
- Dimensions: 3.15 x 1.57
Recreation
- Level: Basement
- Dimensions: 3.27 x 4.49
Utility room
- Level: Basement
- Dimensions: 1.8 x 3.58
Heating
- Forced Air, Gas
Cooling
- Central Air
Appliances
- Included: Water Heater Owned
Features
- Primary Bedroom - Main Floor, In-Law Capability
- Flooring: Carpet Free
- Basement: Separate Entrance,Finished
- Has fireplace: Yes
Interior area
- Living area range: < 700 null
Video & virtual tour
Property
Parking
- Total spaces: 4
- Parking features: Private
- Has garage: Yes
Features
- Exterior features: Privacy, Year Round Living
- Pool features: None
Lot
- Size: 7,200 Square Feet
- Features: Fenced Yard, Public Transit, School, School Bus Route
Details
- Additional structures: Fence - Full, Shed
- Parcel number: 082930132
Construction
Type & style
- Home type: SingleFamily
- Architectural style: Bungalow
- Property subtype: Single Family Residence
Materials
- Vinyl Siding
- Foundation: Concrete
- Roof: Asphalt Shingle
Utilities & green energy
- Sewer: Sewer
Community & HOA
Community
- Security: Carbon Monoxide Detector(s), Smoke Detector(s)
Location
- Region: London
Financial & listing details
- Tax assessed value: C$164,000
- Annual tax amount: C$2,749
- Date on market: 11/25/2025
T
THE REALTY FIRM INC.
By pressing Contact Agent, you agree that the real estate professional identified above may call/text you about your search, which may involve use of automated means and pre-recorded/artificial voices. You don't need to consent as a condition of buying any property, goods, or services. Message/data rates may apply. You also agree to our Terms of Use. Zillow does not endorse any real estate professionals. We may share information about your recent and future site activity with your agent to help them understand what you're looking for in a home.
Price history
Price history is unavailable.
Public tax history
Tax history is unavailable.
Climate risks
Neighborhood: East London
Nearby schools
GreatSchools rating
No schools nearby
We couldn't find any schools near this home.
- C$645,9005 bd2 ba-- sqft529 Highbury Ave N, London, ON N5W4K6For Sale

- C$499,9993 bd2 ba-- sqft1319 Wilton Ave, London, ON N5W2H5For Sale

- C$439,0002 bd1 ba-- sqft494 Highbury Ave N, London, ON N5W4K4For Sale
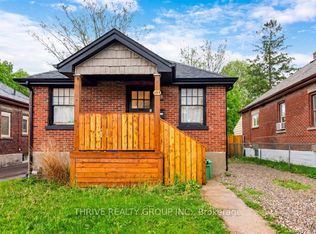
- C$439,9002 bd1 ba-- sqft1316 Langmuir Ave, London, ON N5W2G6For Sale

- C$1,6002 bd1 ba-- sqft1284 Gramercy Park Pl, London, ON N5W2E6For Rent
- C$1,5992 bd1 ba926 sqft232 Oakland Ave #1555291, London, ON N5W4M5For Rent
- C$1,3991 bd1 ba638 sqft232 Oakland Ave #1556206, London, ON N5W4M5For Rent
- C$1,5992 bd2 ba894 sqft232 Oakland Ave #1566400, London, ON N5W4M5For Rent
Similar homes
- C$499,9993 bd2 ba-- sqft1319 Wilton Ave, London, ON N5W 2H5For SaleMLS ID #X13512698, THE REALTY FIRM INC.. TRREB
- C$465,0006 bd2 ba-- sqft348 Winnipeg Blvd, London, ON N5W 4V2For Sale
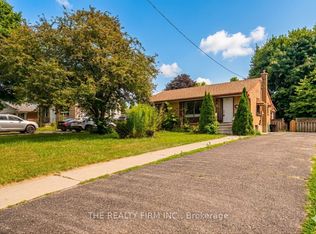 MLS ID #X13489106, THE REALTY FIRM INC.. TRREB
 - C$450,0004 bd2 ba-- sqft1566 Nairn Ave, London, ON N5V 2P2For Sale
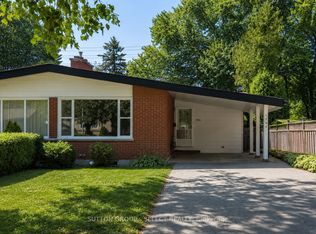 MLS ID #X13608868, SUTTON GROUP - SELECT REALTY. TRREB
 - C$424,8883 bd1 ba-- sqft946 Lorne Ave, London, ON N5W 3L1For Sale
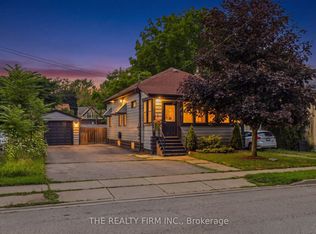 MLS ID #X13621602, THE REALTY FIRM INC.. TRREB
 - C$499,9004 bd2 ba-- sqft941 Queens Ave, London, ON N5W 3H9For SaleMLS ID #X13489274, ROYAL LEPAGE TRILAND REALTY. TRREB
- C$439,0002 bd1 ba-- sqft494 Highbury Ave N, London, ON N5W 4K4For SaleMLS ID #X13157626, THRIVE REALTY GROUP INC.. TRREB
- C$499,9004 bd3 ba-- sqft463 Riverside Dr, London, ON N6H 2R9For SaleMLS ID #X13607728, ROYAL LEPAGE TRILAND REALTY. TRREB
- C$549,9004 bd2 ba-- sqft234 Goddard Blvd, London, ON N5W 5A1For SaleMLS ID #X13612538, THRIVE REALTY GROUP INC.. TRREB
- C$404,9004 bd2 ba-- sqft751 Curry St, London, ON N5Y 1N5For SaleMLS ID #X13600964, BLUE FOREST REALTY INC.. TRREB
- C$499,0002 bd2 ba-- sqft254 King Edward Ave, London, ON N5Z 3T7For SaleMLS ID #X13621680, THE AGENCY REAL ESTATE. TRREB
- C$419,0003 bd2 ba-- sqft18 Mount Pleasant Ave, London, ON N6H 1C9For SaleMLS ID #X13632582, REAL BROKER ONTARIO LTD. TRREB
- C$450,0003 bd2 ba-- sqft1505 McLarenwood Ter, London, ON N5W 1X8For SaleMLS ID #X13428630, ROYAL LEPAGE TRILAND REALTY. TRREB
- C$525,0005 bd2 ba-- sqft25 Laurentian Dr S, London, ON N5W 1N8For SaleMLS ID #X13560400, RE/MAX ADVANTAGE REALTY LTD.. TRREB
- C$529,9003 bd2 ba-- sqft319 Manitoba St, London, ON N5W 4W2For SaleMLS ID #X13471478, RE/MAX ADVANTAGE REALTY LTD.. TRREB
- C$458,0004 bd2 ba-- sqft553 Quebec St, London, ON N5W 3Y9For SaleMLS ID #X13584982, EXP REALTY. TRREB
- C$449,0003 bd2 ba-- sqft208 Admiral Dr, London, ON N5V 1H8For SaleMLS ID #X13437086, RIGHT AT HOME REALTY. TRREB
- C$498,9003 bd1 ba-- sqft1098 Frances St, London, ON N5W 2L7For SaleMLS ID #X13076814, Century 21 Heritage House Ltd Brokerage. TRREB
- C$459,0003 bd1 ba-- sqft1884 Avalon St, London, ON N5W 3G8For SaleMLS ID #X13420844, Keller Williams Home Group Realty. TRREB
- C$479,9993 bd2 ba-- sqft631 Elias St, London, ON N5W 3N5For SaleMLS ID #X13614444, THE REALTY FIRM INC.. TRREB
- C$479,0003 bd1 ba-- sqft571 Dufferin Ave, London, ON N6B 2A5For SaleMLS ID #X13115496, NU-VISTA PINNACLE REALTY BROKERAGE INC. TRREB
